
Join Login
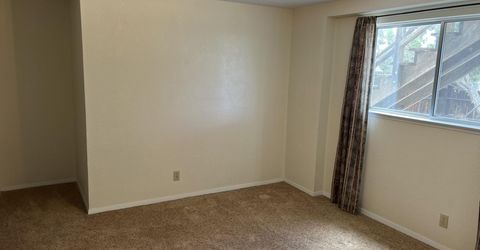
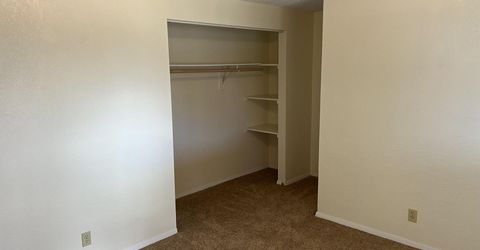
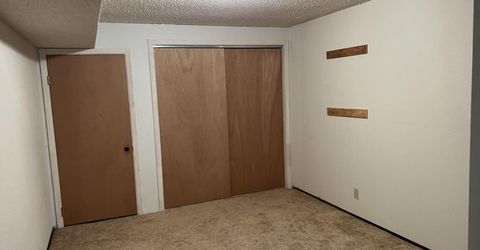
11650 Fir Drive, Reno, NV 89506 Photo

35 Photos

11650 Fir Drive
Reno, NV 89506
$599,900
4 Beds | 2 full 1 partial Baths | 2300 sqft | 1.04 Acreage

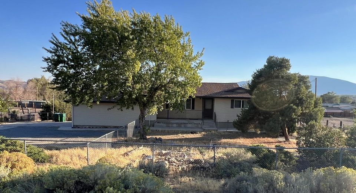
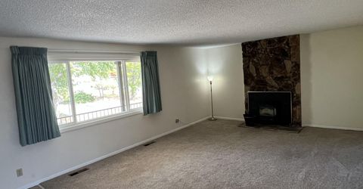
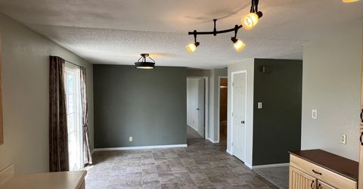
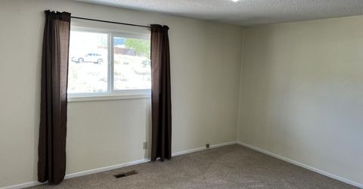
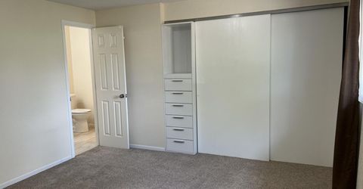
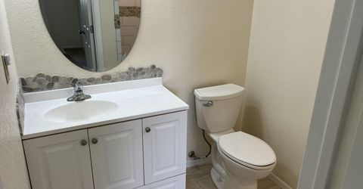
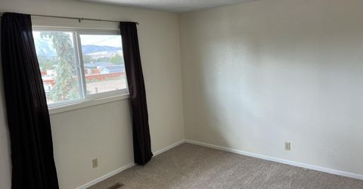
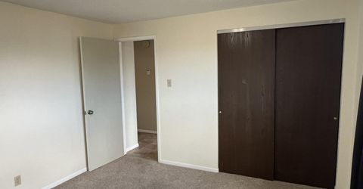
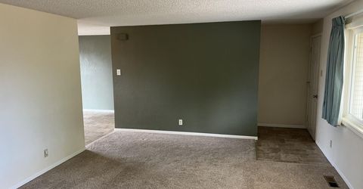
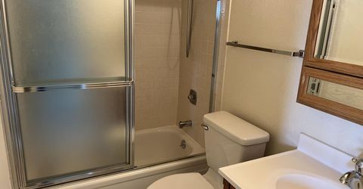
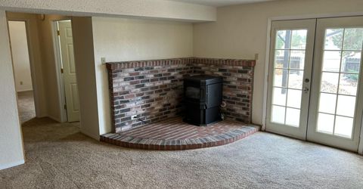
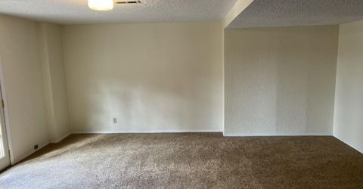
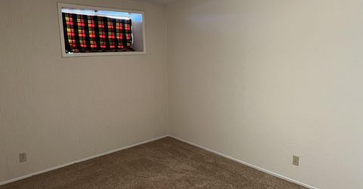
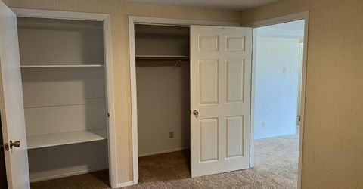
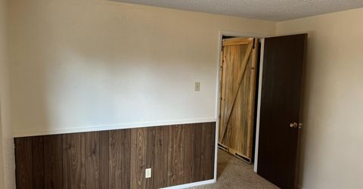
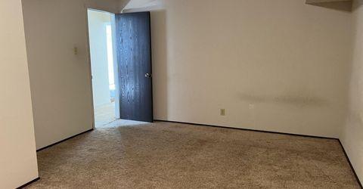
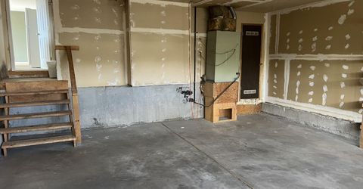
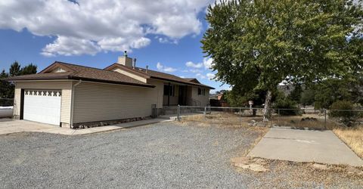
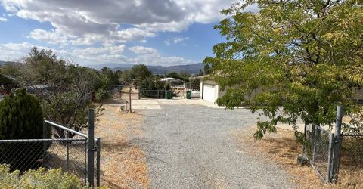
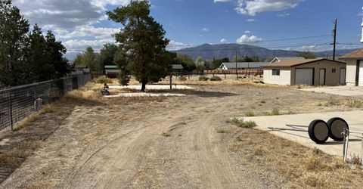
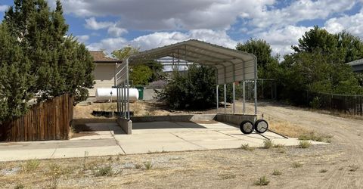
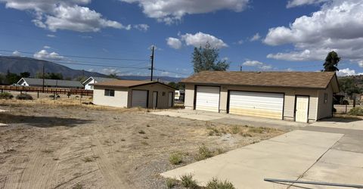
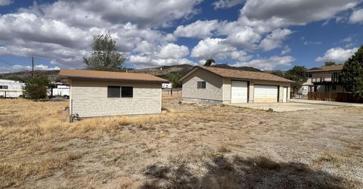
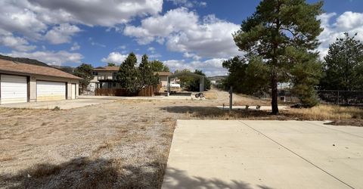
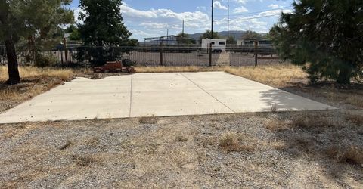
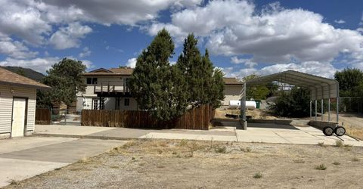
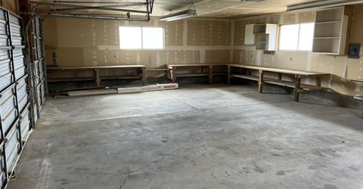
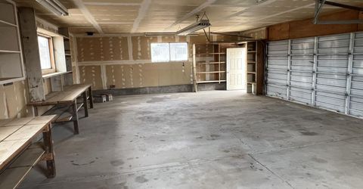
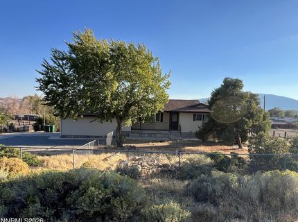
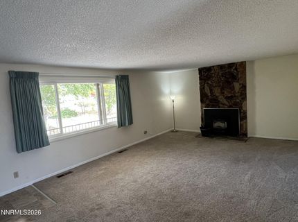
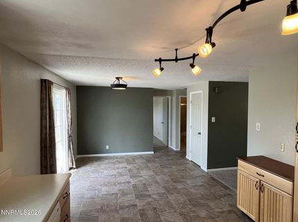
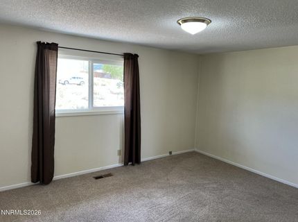
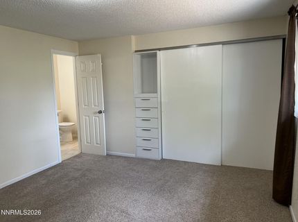
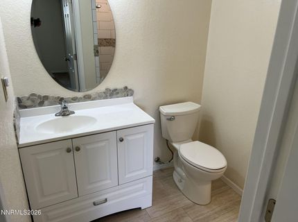
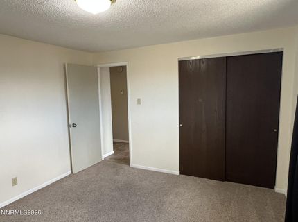
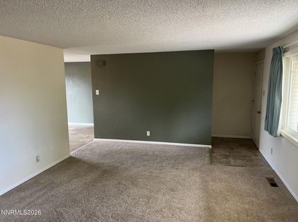
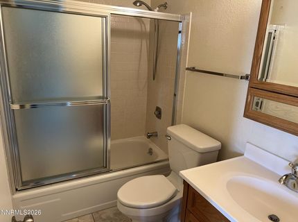
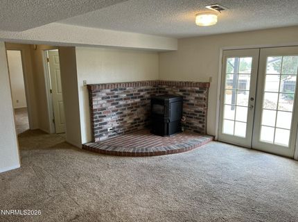
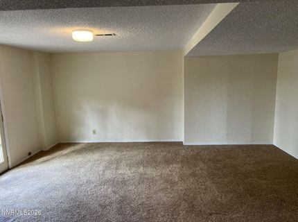
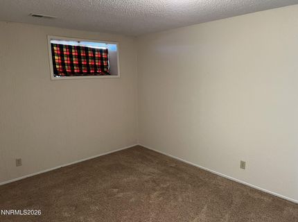
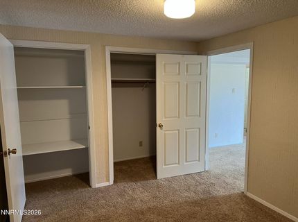
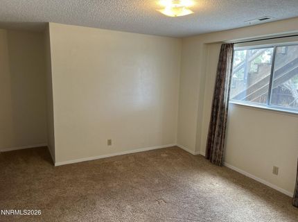
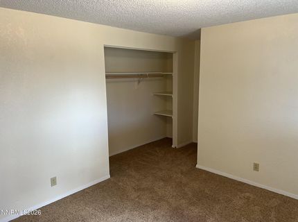
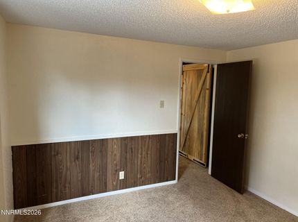
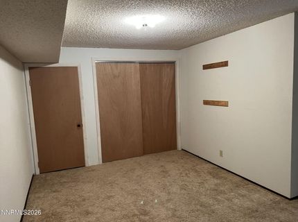
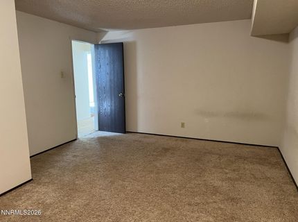
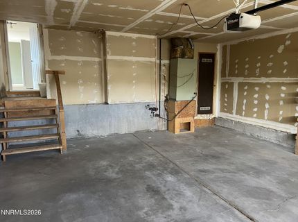
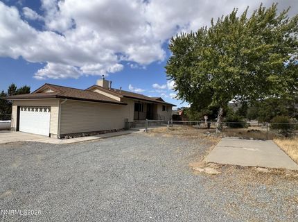
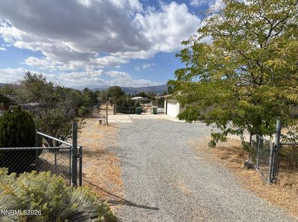
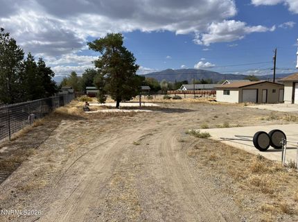
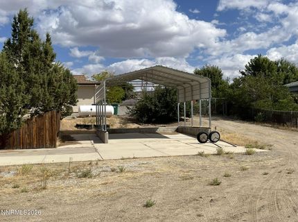
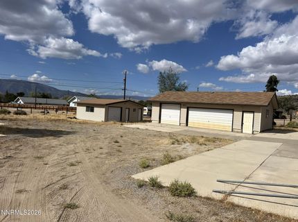
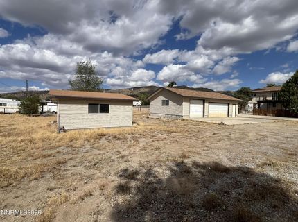
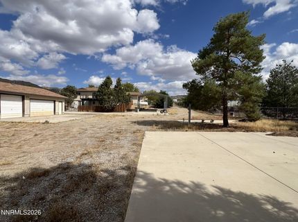
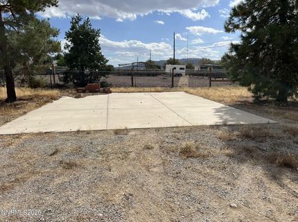
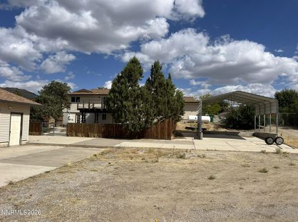
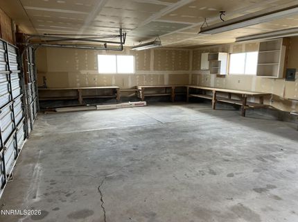
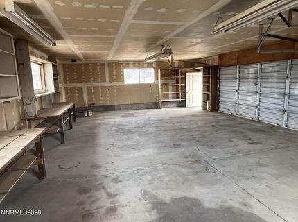
Great one acre property has a beautifully maintained 4 BR plus a home office, 2 1/2 Baths, both living and family rooms, and a 2 car attached garage plus a huge additional shop/garage/storage building with room for parking at least 3 more vehicles. In addition, there is a 2 car covered carport, fenced areas, mature trees and additional parking for 2 cars on a concrete area. The home has an RV dump and hook-up, and additional frost free heavy duty hose bibs on the property. The bedroom downstairs is accessed by the barn door off the main living area. So much potential here! -- It already has buildings for a horse set-up, or use the shop for work and storage, and plenty of reem for your toys and extra belongings! This sale is subject to court approval and possible overbid at the hearing.

Listed By / Presented By

Listed By

Agency Name: Ferrari-Lund R.E. Sparks
Agent Name: Claudia Capurro
Agency Phone: 775-685-7788
Agent Phone: 775-750-5705

agent picture

Presented By

Agent Name: Haley Paulsen
Agent Phone: 775.437.0993
Agency Title: Chase International Real Estate

IDX logo

Contact Agent(s) for More Information

Property Details

Property Type: Residential - Single Family
Fireplaces: 2
Garage: 2 car attached
Heating: Pellet Stove, Propane
Lot Size: 1.04 Acres
Roof Type: Composition, Shingle, Pitched
Stories: 2.0
Taxes: $2,217
Year Built: 1979
MLS ID: 260012033

Feature Descriptions

Additional Rooms: Basement - Finished, Basement - Walk-Out/Daylight, Bedroom/Office Main Floor, Bonus Room, Entrance Foyer, Recreation Room, Workshop, Multi-Generation
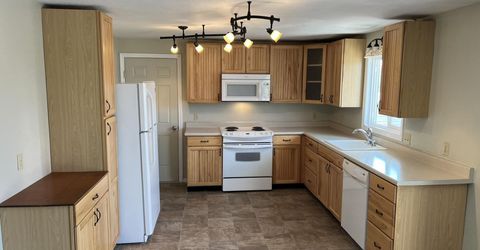
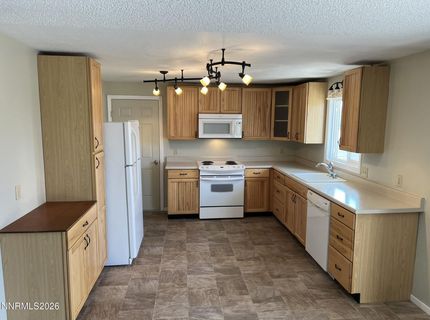
Appliances: Dishwasher, Electric Range
Carport Spaces: 2
Carport Y/N: 1
City Limits: No
Construction Type: 2x6 Exterior, Site/Stick-Built
Dining: Kitchen Combination
Exterior: Batts Insulation, Blown-In Insulation, HardiPlank Ty
Family Room: Great Room, Separate/Formal Room, Kitchen Combination
Fencing: Back Yard, Front Yard
Fireplace: Pellet Stove, Living Room, Great Room, Basement
Fireplace Y/N: Yes
Flooring: Carpet, Linoleum
Foundation: Concrete Perimeter, Slab
Heating Y/N: Yes
Horse Y/N: Yes
Kitchen: Built-In Dishwasher, Pantry
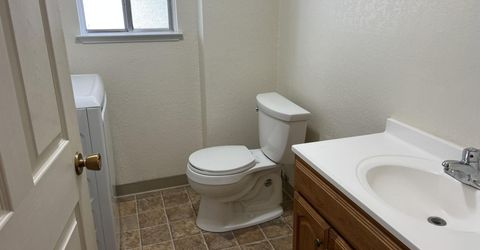
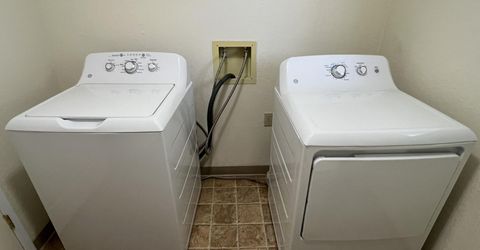
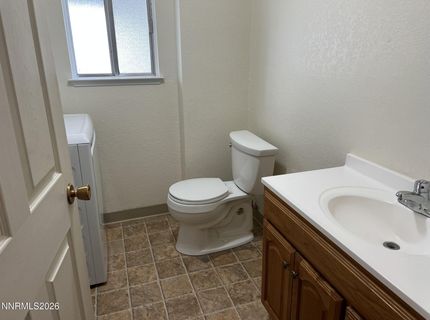
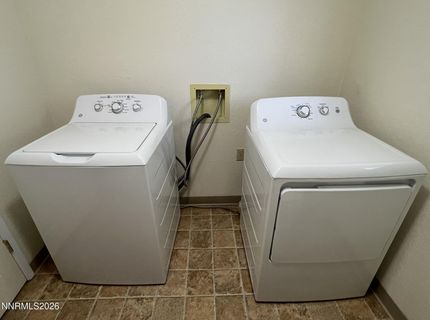
Laundry Features: Washer Hookup, In Bathroom, Laundry Room, Sink, Electric Dryer Hookup, In Basement
Living Room: Separate/Formal Room
Lot Features: Gentle Sloping, Landscaped, Level
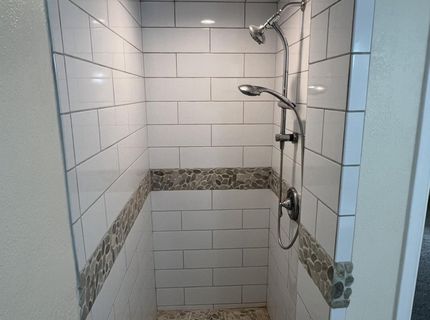
Master Bedroom: On Main Floor, Shower Stall, Tub/Shower Combination
OtherStructures: Outbuilding, Other, Workshop
Parcel #: 080-391-06
Parking: Attached, Carport, Detached, Garage, Parking Pad, RV Access/Parking, Tandem, Additional Parking
Patio/Porch: Patio, Covered, Porch
Road Frontage: Public
Road Responsibility: Public Maintained Road
Security Features: Smoke Detector(s)
Sewer: Septic Tank
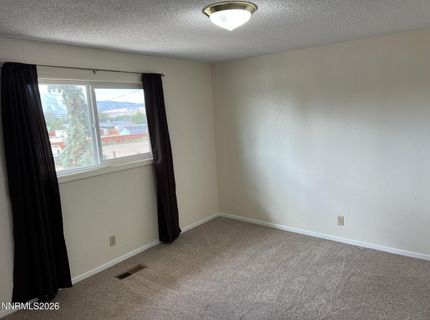
Special View Info: City, Desert, Mountain(s), Trees/Woods, Valley
Sprinklers: None
SQFT Living: 2300
Utilities: Cable Available, Electricity Connected, Phone Available, Phone Connected, Sewer Connected, Water Connected, Cellular Coverage, Internet Available, Propane Leased
Water: Private, Well
Water Rights Y/N: No
Window Features: Drapes, Double Pane Windows, Vinyl Frames

Amenities

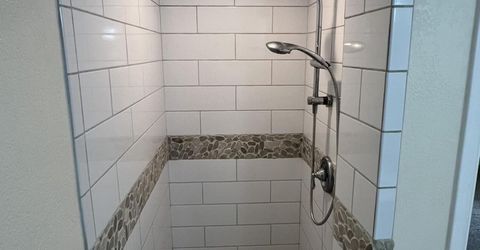
Roll In Shower
Pantry
Primary Downstairs
Entrance Foyer
Rain Gutters
RV Hookup

Schools

High School: North Valleys
Middle School: OBrien
Elementary School: Lemmon Valley

Neighborhood Map

Driving Directions

Demographics

Estimate My Payments

  • Estimated Payment
    $1,694.84
  • Principal & Interest
    $1,335.12
  • Property Tax
    $184.75
  • Homeowner's Insurance
    $174.97
(Payments are an estimate and may vary by lender)

Mortgage Calculator

Change Payment Information

%
years/fixed
yearly
yearly (est.)
Contact Photo

We're Here to Help

Connect with our team of knowlegable local agents to guide your next move with style and grace.

Login to My Homefinder