
Join Login
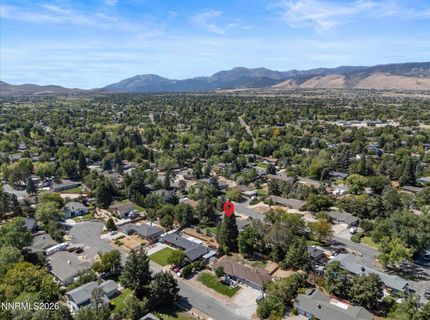
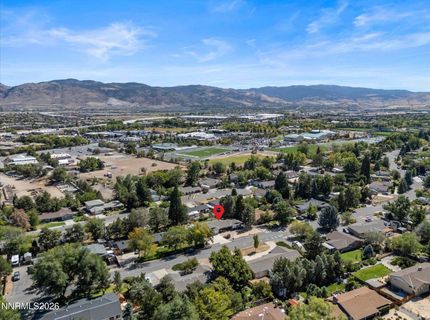
13005 South Hills Drive, Reno, NV 89511 Photo

55 Photos

13005 South Hills Drive
Reno, NV 89511
$799,000
4 Beds | 3 full Baths | 2172 sqft | 0.34 Acreage

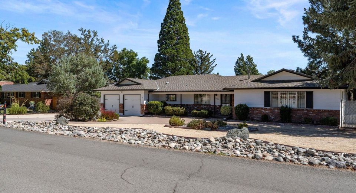
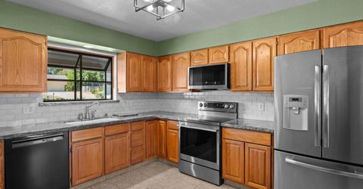
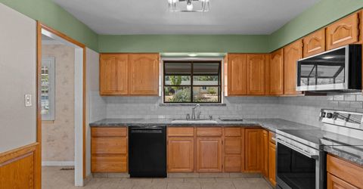
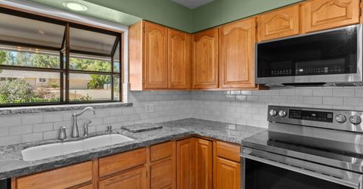
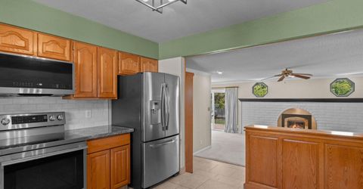
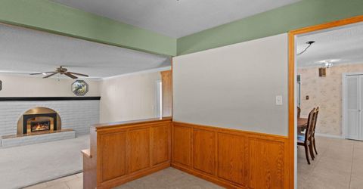
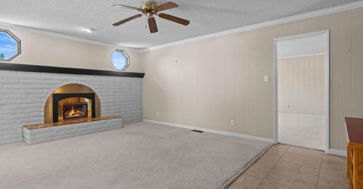
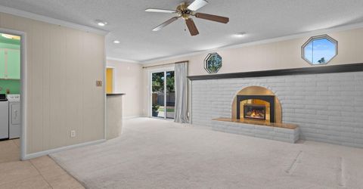
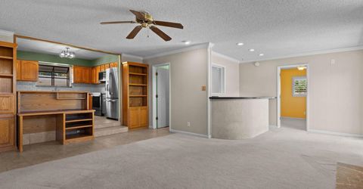
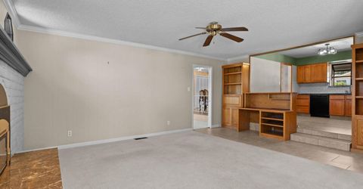
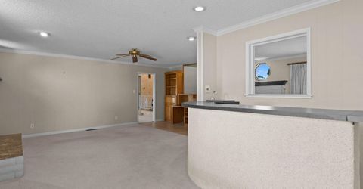
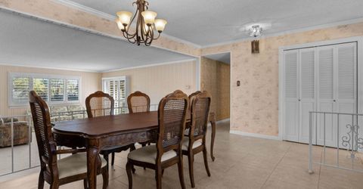
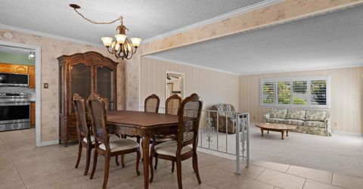
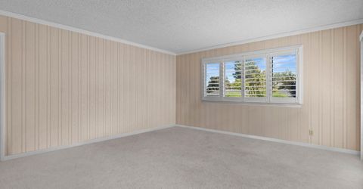
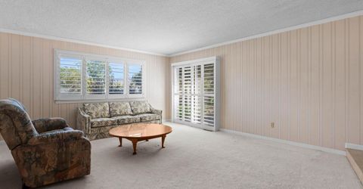
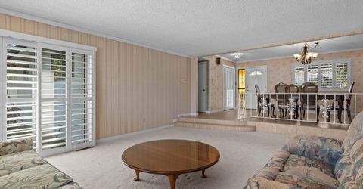
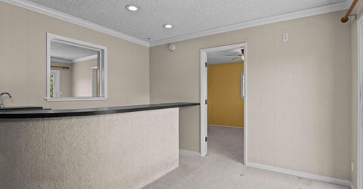
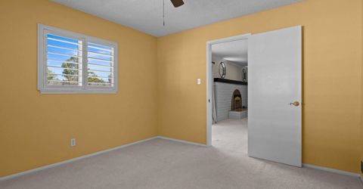
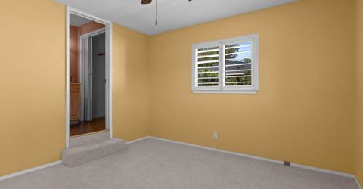
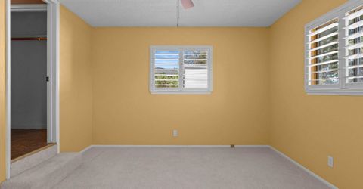
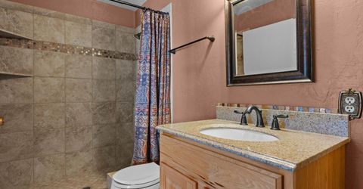
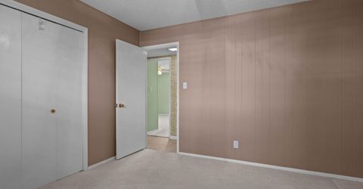
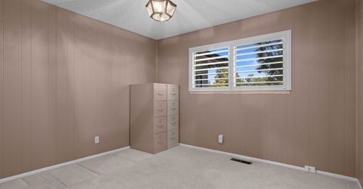
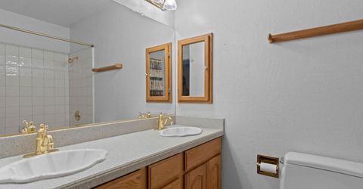
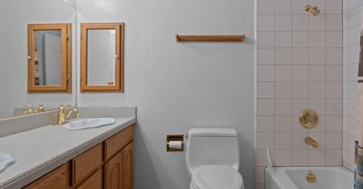
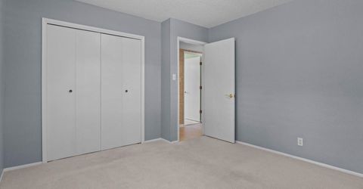
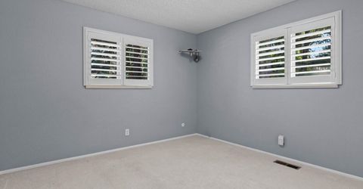
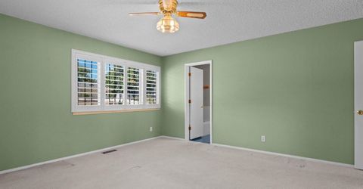
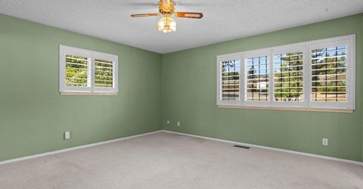
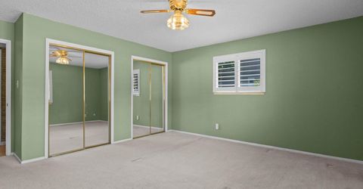
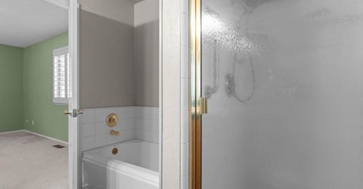
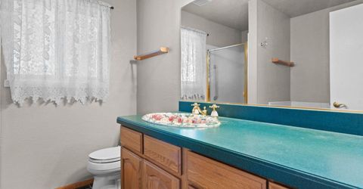
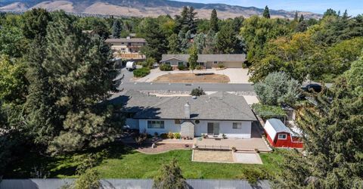
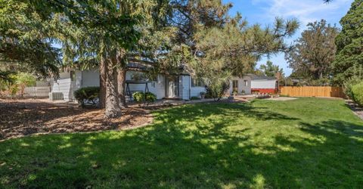
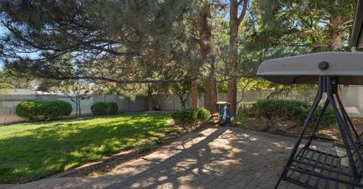
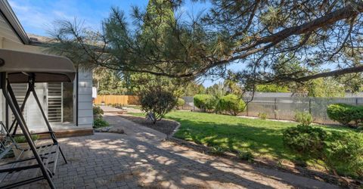
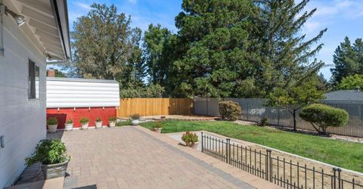
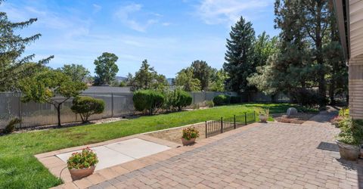
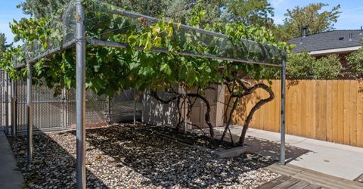
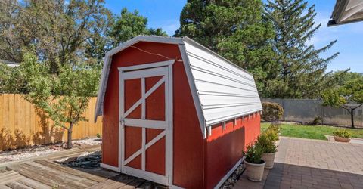
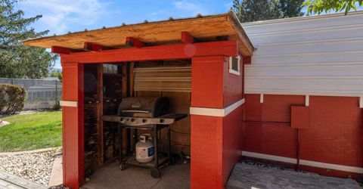
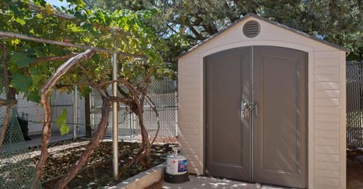
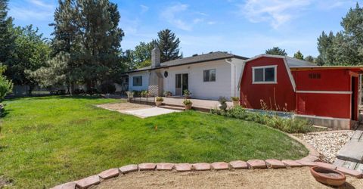
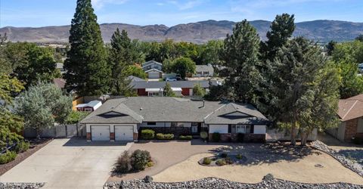
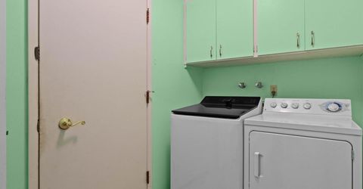
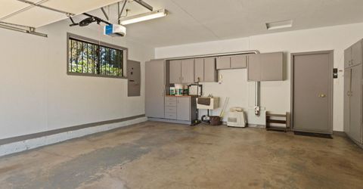
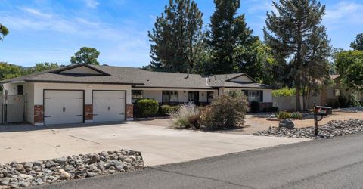
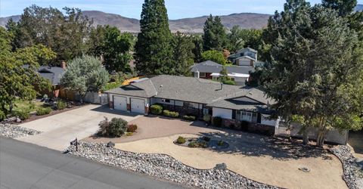
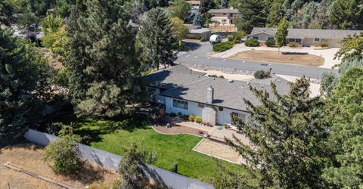
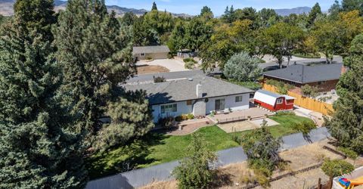
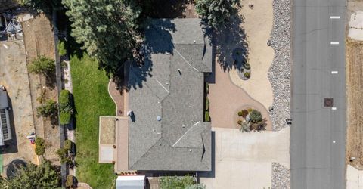
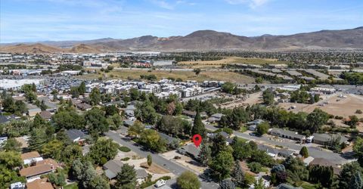
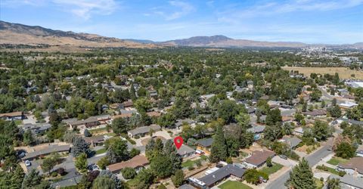
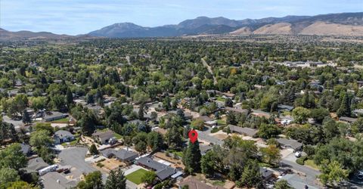
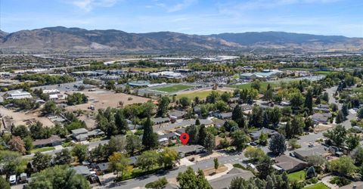
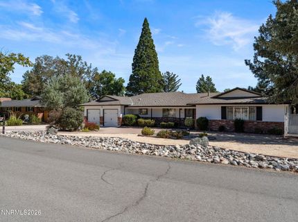
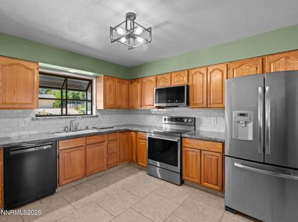
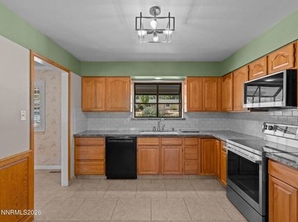
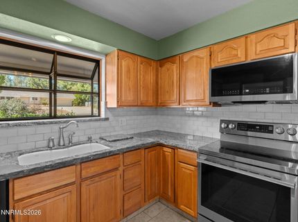
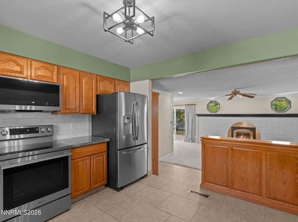
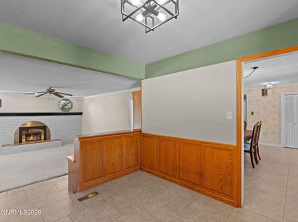
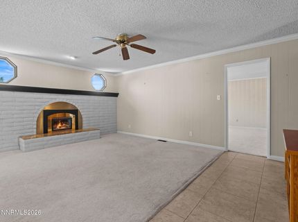
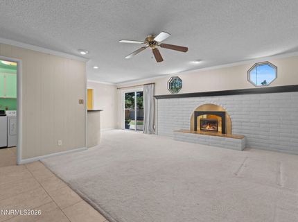
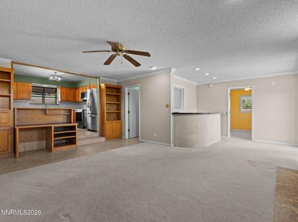
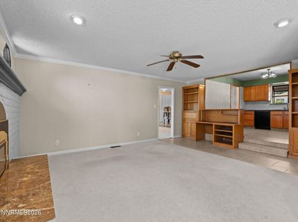
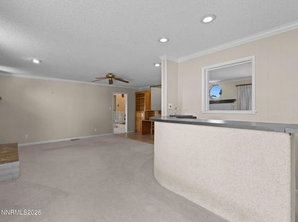
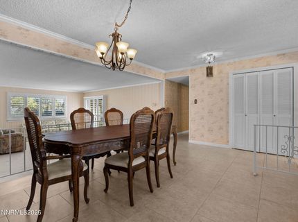
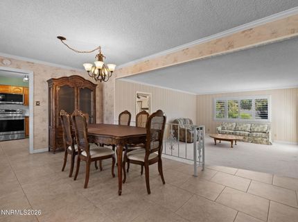
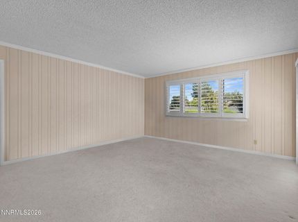
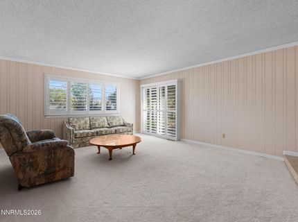
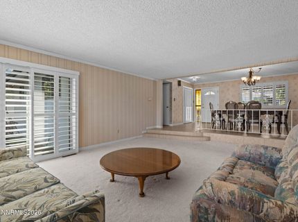
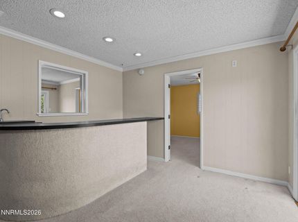
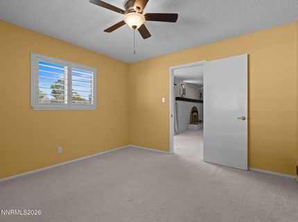
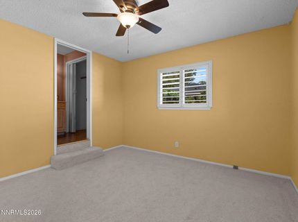
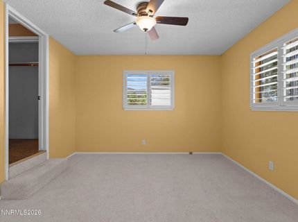
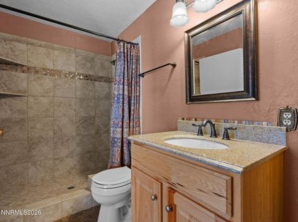
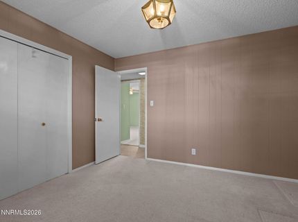
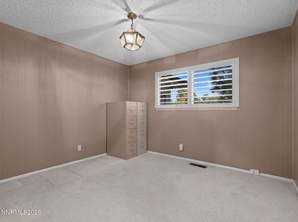
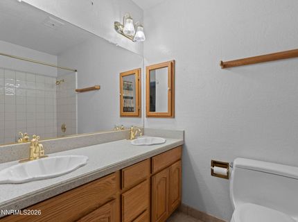
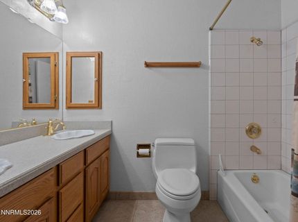
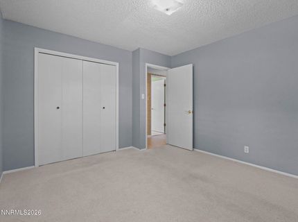
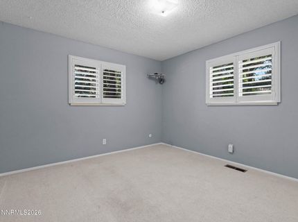
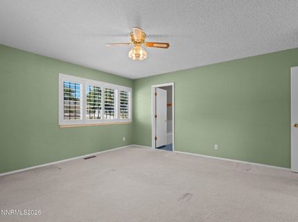
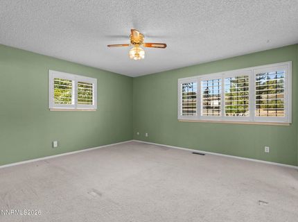
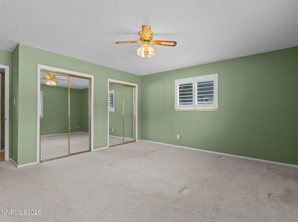
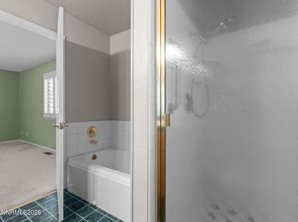
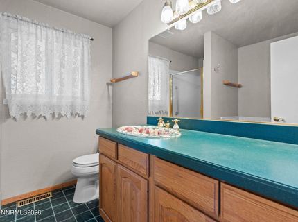
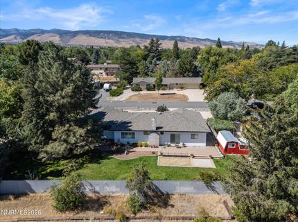
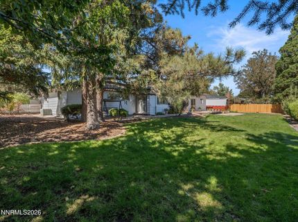
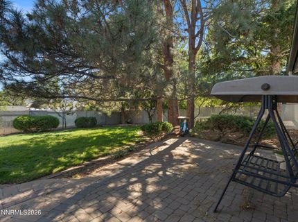
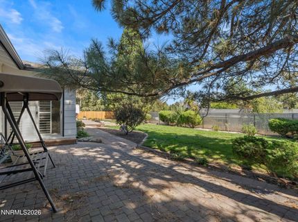
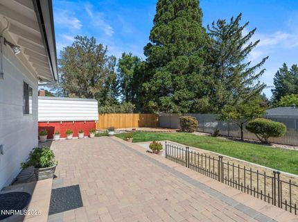
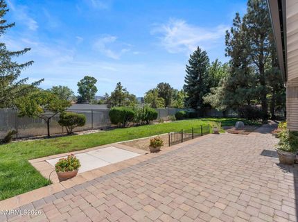
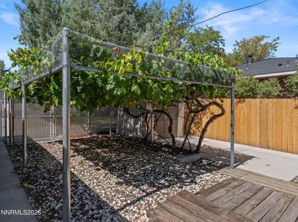
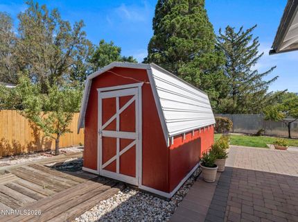
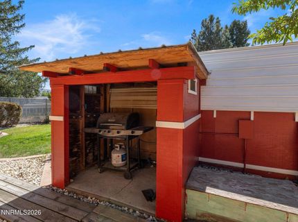
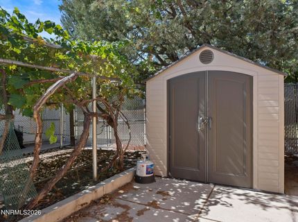
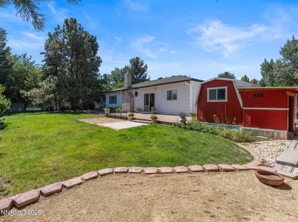
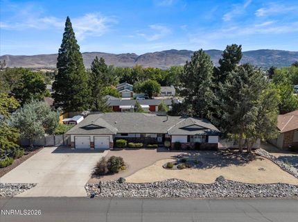
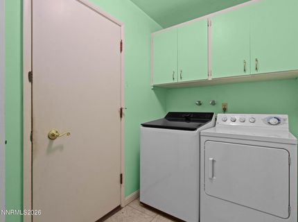
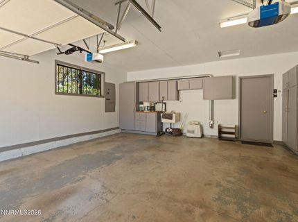
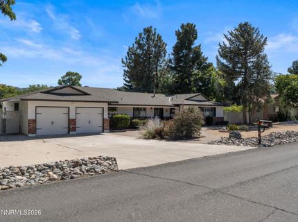
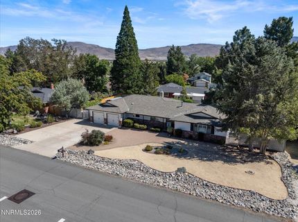
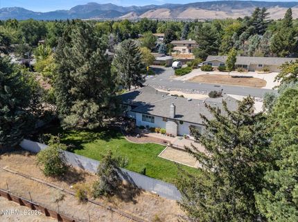
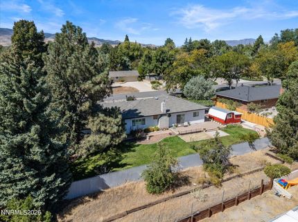
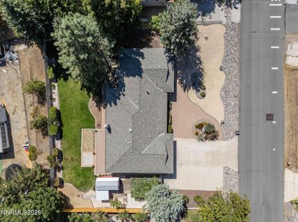
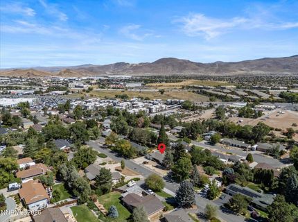
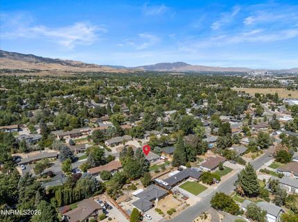
Step inside this wonderful cared for home in the highly desirable neighborhood of South Hills. This house was a true home offering a comforting and loving environment to its occupants for many years. This house has four bedrooms, three baths, two car attached garage and RV parking. Inside the home, you will notice a formal living room and formal dining room just off the entrance with a large family room set off the kitchen. The family room boasts a gas fireplace as well as a wet bar with drink refrigerator. This house is laid out spectacularly with three bedrooms to the South wing of the house and a separate bedroom and ensuite bath to the North wing of the house while the kitchen sits at the center becoming the true heart of the home. The garage is nicely sized and equipped with a garage utility sink as well as cabinets and shelves. The laundry room can double as a drop zone and even has what looks like an old sink hook-up available. Outside the home, it gets even better. Two large uncovered patios create amazing space to relax or entertain. The yard is fully landscaped with a fully sprinklered grass area and numerous fruit trees and well established grape vines. There was also a producing vegetable garden along the North fence line. In addition to the large shed, there is an open workshop/storage area that currently houses the BBQ and sprinkler timer. Just outside of that existed a hot tub that has since been removed. This house is ready for its next owners. Schedule your appointment today.

Listed By / Presented By

Listed By

Agency Name: Opal Real Estate Advisors
Agent Name: Amelia Brush
Agency Phone: 775-357-9035
Agent Phone: 775-560-7641

agent picture

Presented By

Agent Name: Haley Paulsen
Agent Phone: 775.437.0993
Agency Title: Chase International Real Estate

IDX logo

Contact Agent(s) for More Information

Property Details

Property Type: Residential - Single Family
Cooling: Central Air
Fireplaces: 1
Garage: 2 car attached
Heating: Forced Air, Natural Gas
Lot Size: 0.34 Acres
Roof Type: Composition, Pitched
Stories: 1.0
Taxes: $1,909
Year Built: 1968
MLS ID: 260011980

Feature Descriptions

Additional Rooms: None
Appliances: Dryer, Disposal, Dishwasher, Microwave, Refrigerator, Washer, Additional Refrigerator(s), Electric Cooktop
City Limits: No
Construction Type: Site/Stick-Built
Cooling Y/N: Yes
Days on Site: 1
Dining: Separate/Formal Room
Exterior: Wood Siding
Family Room: Ceiling Fan(s), Great Room
Fencing: Back Yard, Full
Fireplace: Gas
Fireplace Y/N: Yes
Flooring: Carpet, Ceramic Tile, Linoleum
Foundation: Crawl Space
Heating Y/N: Yes
Kitchen: Breakfast Nook, Built-In Dishwasher, Built-In Microwave, Disposal, Electric Cooktop, No Kitchen
Laundry Features: Washer Hookup, Laundry Room, Cabinets
Living Room: Separate/Formal Room
Lot Features: Landscaped, Sprinklers In Front, Sprinklers In Rear
Master Bedroom: Ceiling Fan(s), Additional Primary Bedroom, Garden Tub, On Main Floor, Shower Stall
OtherStructures: Shed(s), Storage
Parcel #: 044-124-09
Parking: Attached, Garage, Garage Door Opener, Parking Pad, RV Access/Parking, Additional Parking, Garage Door Opener Controls
Patio/Porch: Patio, Covered, Uncovered, Porch
Road Frontage: Public
Road Responsibility: Public Maintained Road
Security Features: Carbon Monoxide Detector(s), Smoke Detector(s)
Sewer: Septic Tank
Sprinklers: Automatic, Drip System, Front, Rear, Manual
SQFT Living: 2172
Utilities: Electricity Available, Electricity Connected, Natural Gas Available, Natural Gas Connected, Phone Available, Phone Connected, Water Available, Water Connected, Cellular Coverage, Internet Available, Internet Connected
Water: Public
Water Rights Y/N: No
Window Features: Drapes, Double Pane Windows, Metal Frames, Rods

Amenities

Ceiling Fan(s)
Primary Downstairs
Entrance Foyer
Rain Gutters
Gas/Propane Stub

Schools

High School: Galena
Middle School: Marce Herz
Elementary School: Lenz

Neighborhood Map

Driving Directions

Demographics

Estimate My Payments

  • Estimated Payment
    $2,170.35
  • Principal & Interest
    $1,778.23
  • Property Tax
    $159.08
  • Homeowner's Insurance
    $233.04
(Payments are an estimate and may vary by lender)

Mortgage Calculator

Change Payment Information

%
years/fixed
yearly
yearly (est.)
Contact Photo

We're Here to Help

Connect with our team of knowlegable local agents to guide your next move with style and grace.

Login to My Homefinder