Join Login
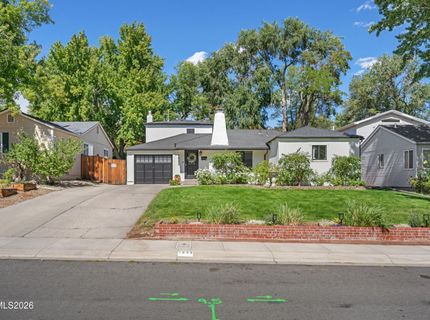
1845 Elmcrest Drive, Reno, NV 89503 Photo

64 Photos

1845 Elmcrest Drive
Reno, NV 89503
$825,000
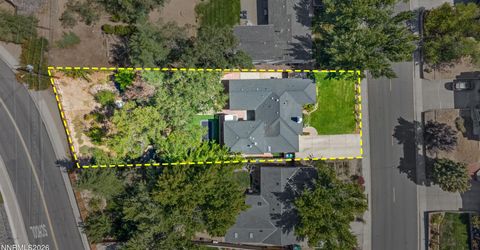
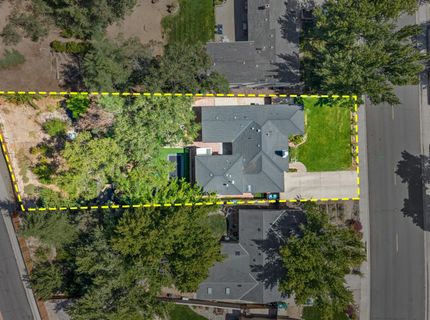
4 Beds | 3 full Baths | 2704 sqft | 0.28 Acreage

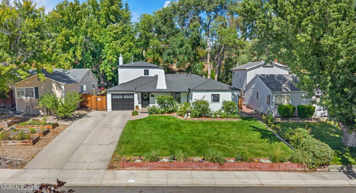
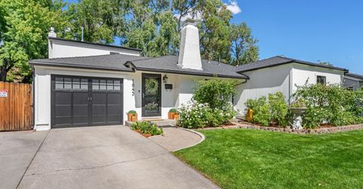
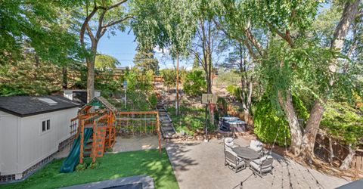
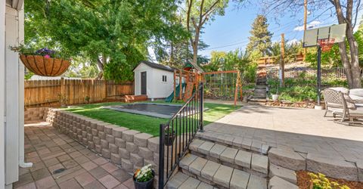
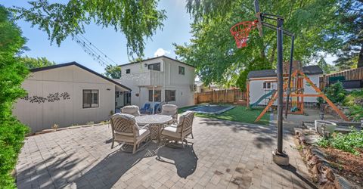
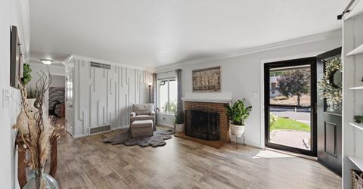
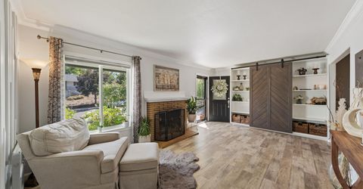
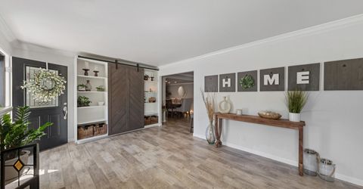
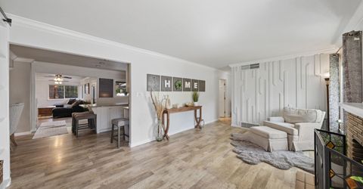
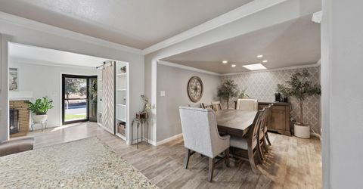
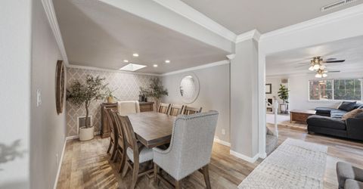
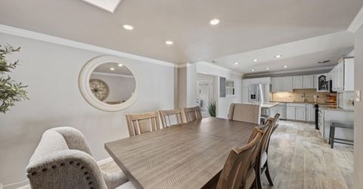
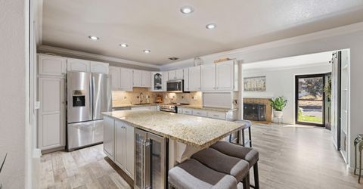
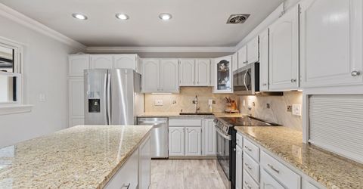
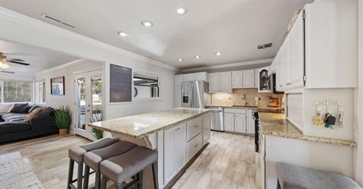
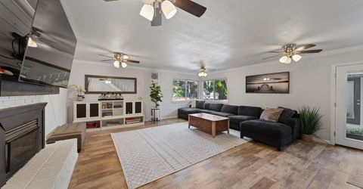
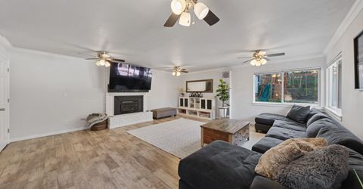
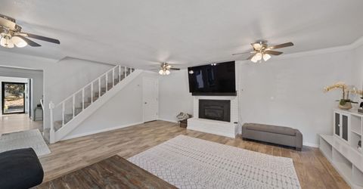
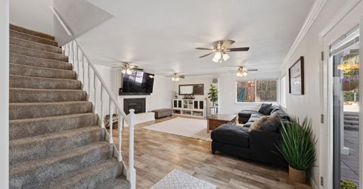
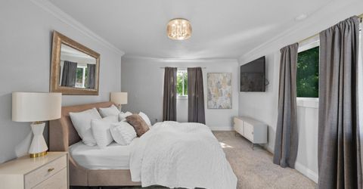
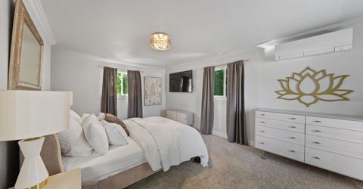
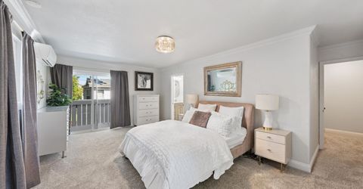
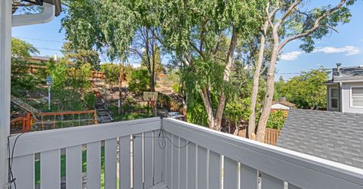
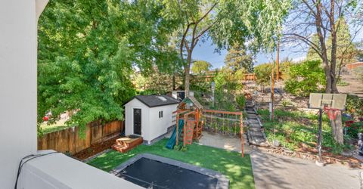
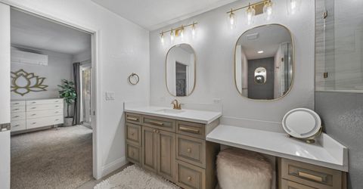
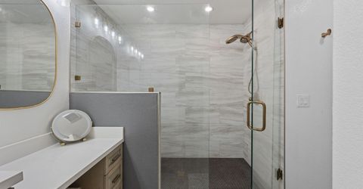
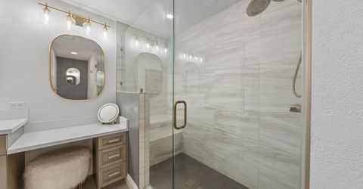
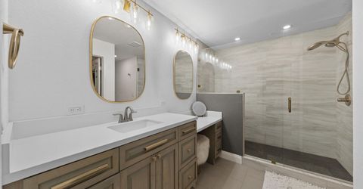
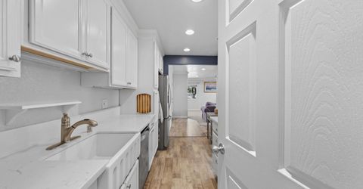
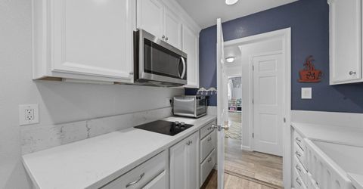
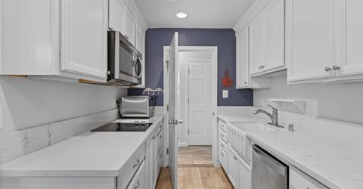
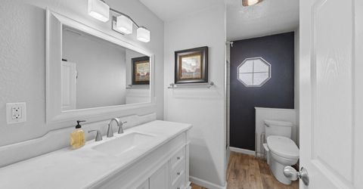
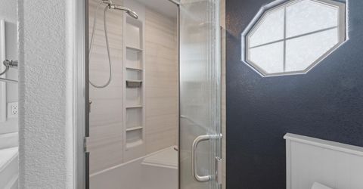
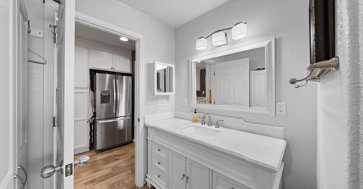
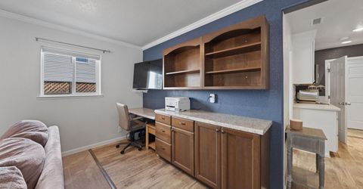
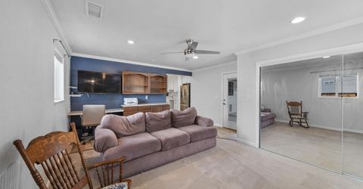
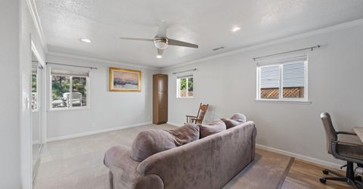
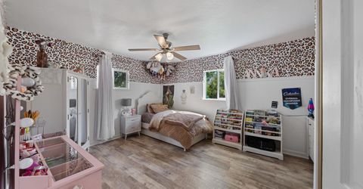
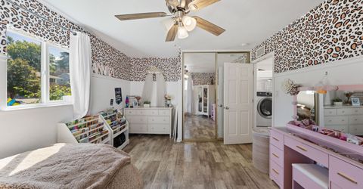
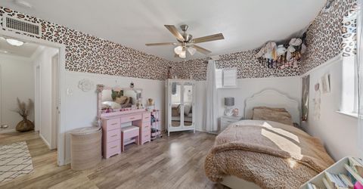
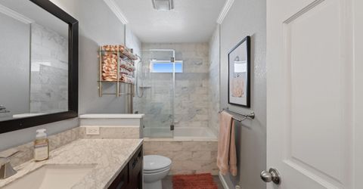
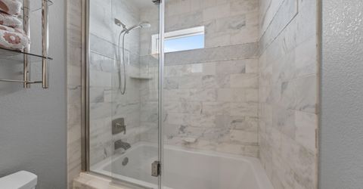
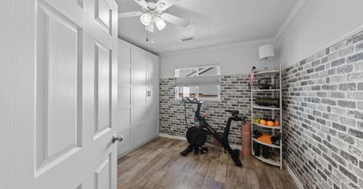
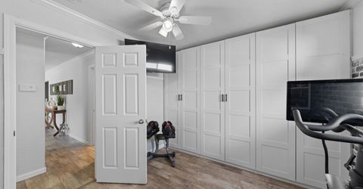
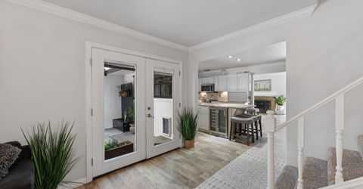
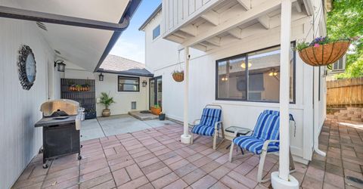
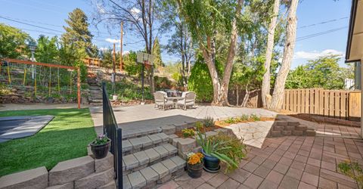
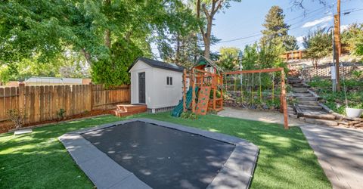
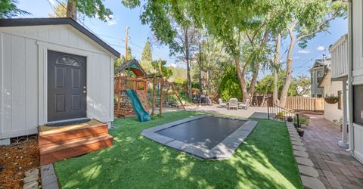
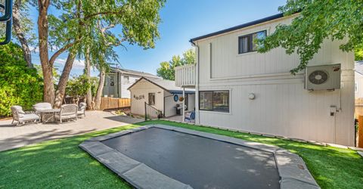
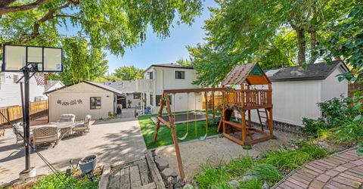
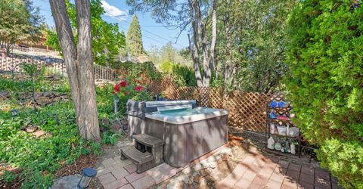
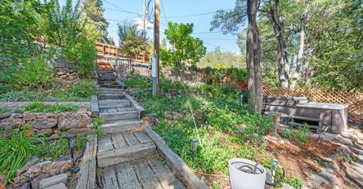
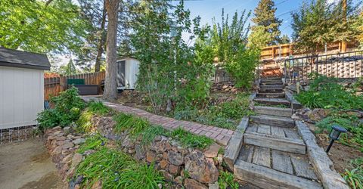
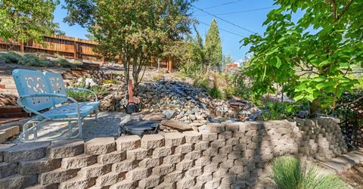
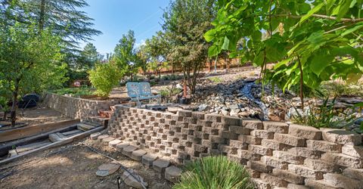
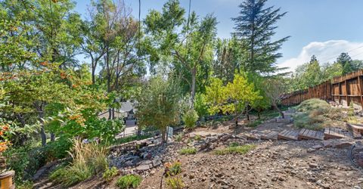
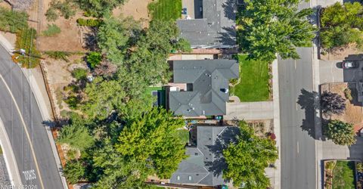
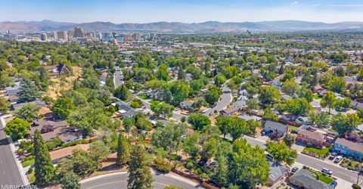
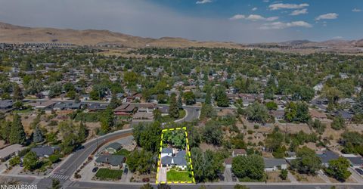
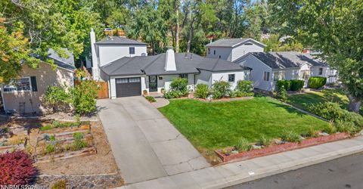
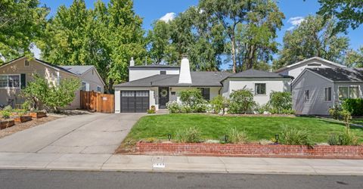
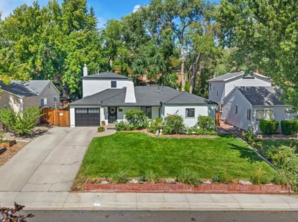
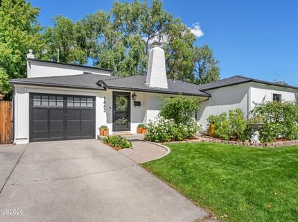
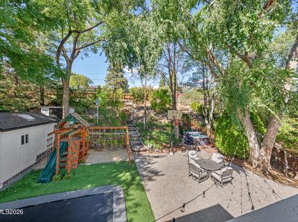
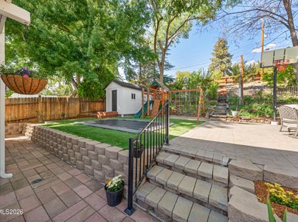
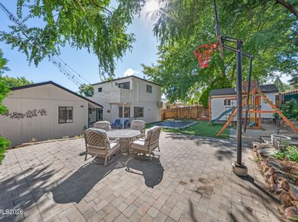
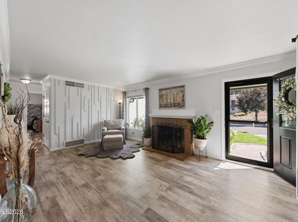
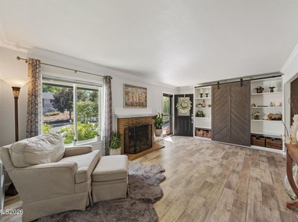
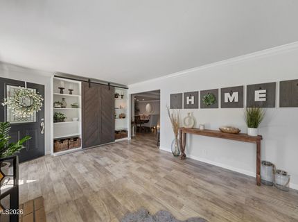
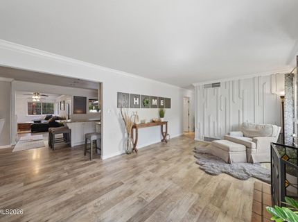
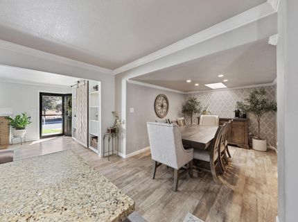
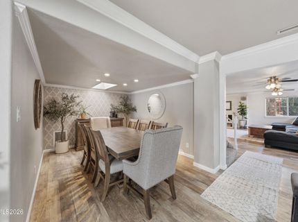
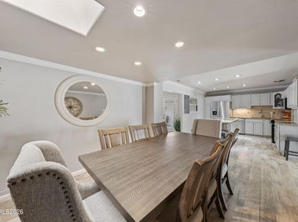
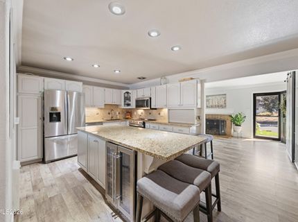
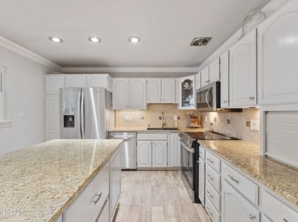
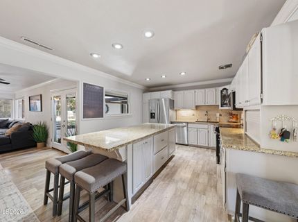
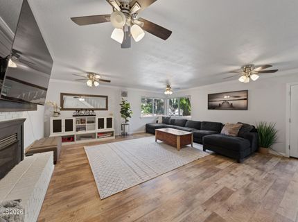
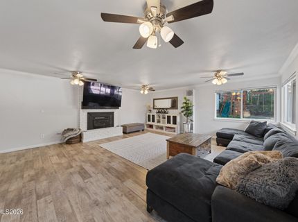
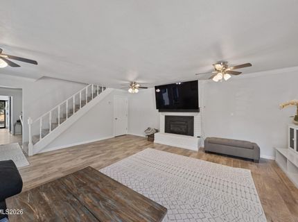
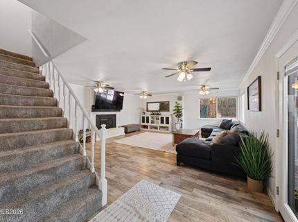
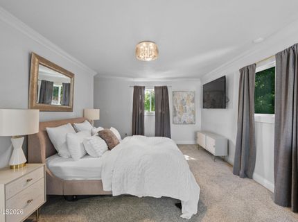
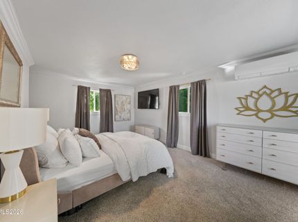
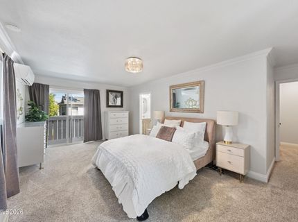
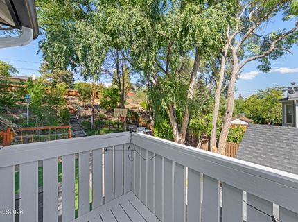
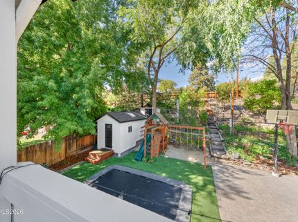
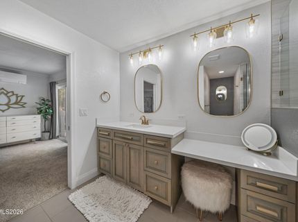
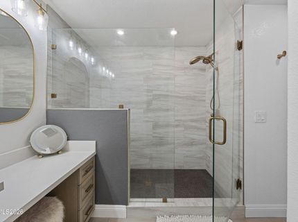
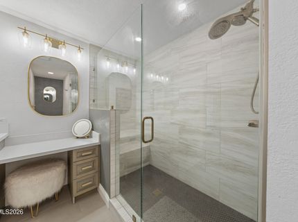
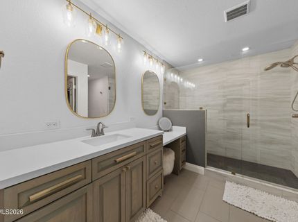
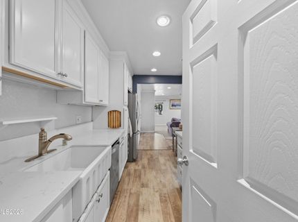
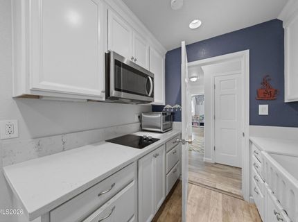
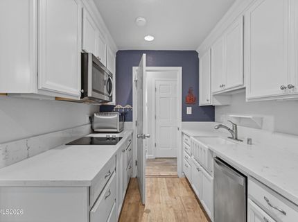
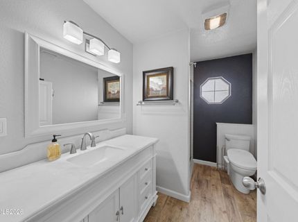
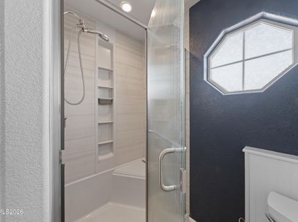
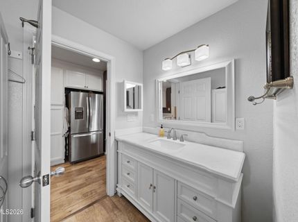
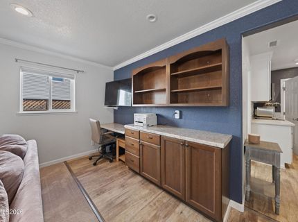
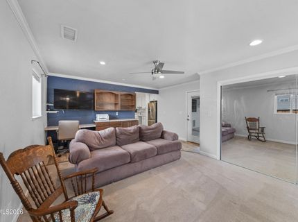
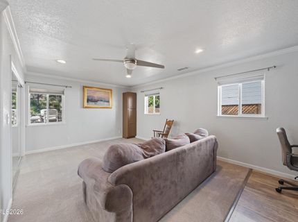
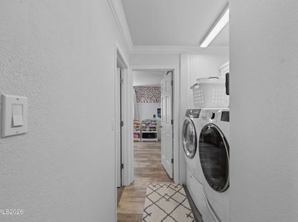
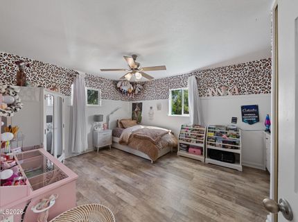
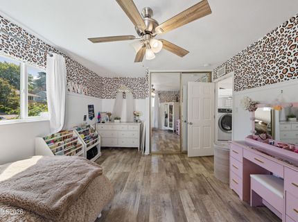
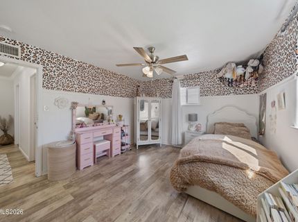
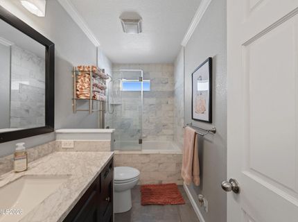
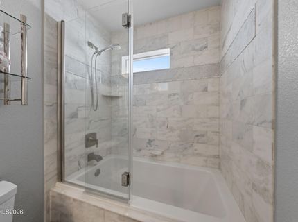
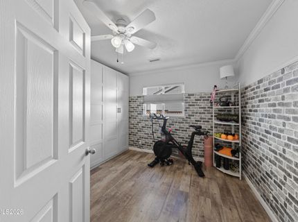
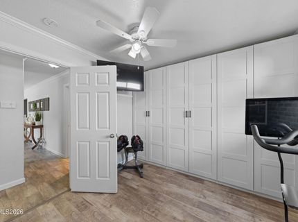
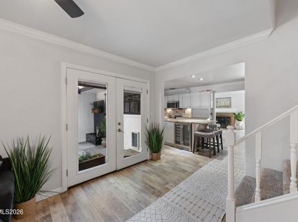
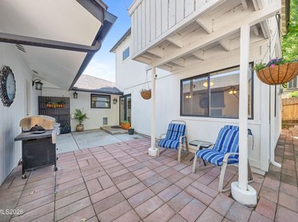
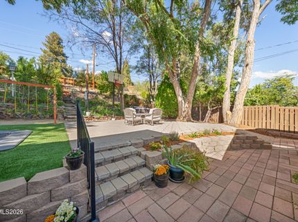
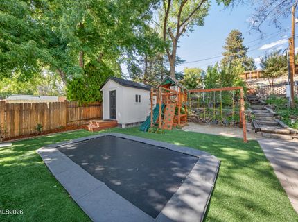
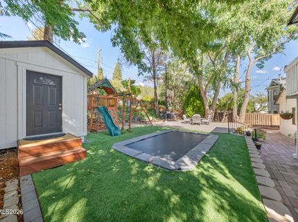
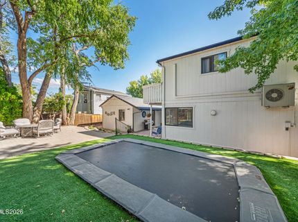
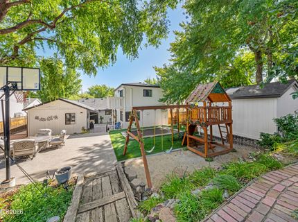
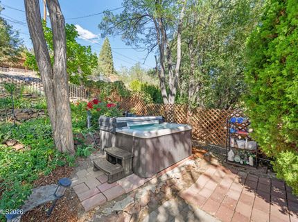
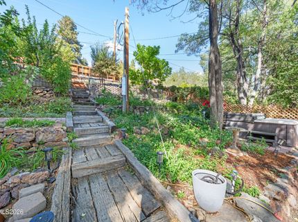
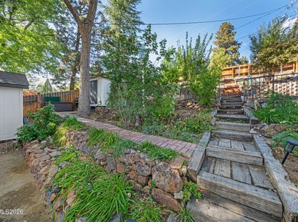
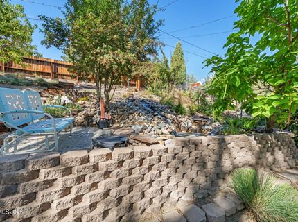
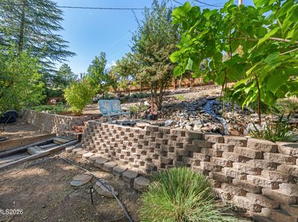
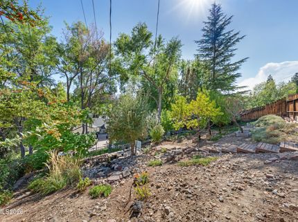
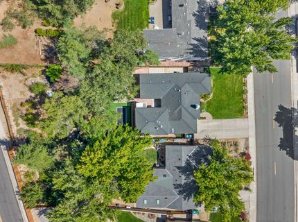
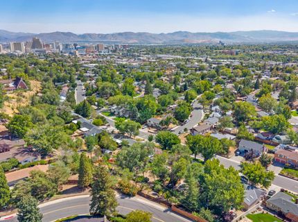
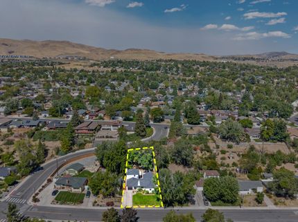
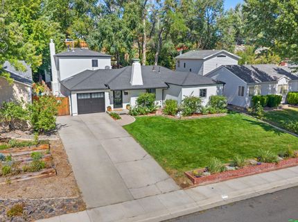
Completely remodeled and filled with unexpected extras, this is a home that delivers both inside and out. The main residence offers 3 bedrooms and 2 bathrooms with a fresh, beautifully updated interior, plus a true studio mother-in-law suite featuring an additional bedroom, bathroom, and full kitchen. An incredible space for extended family, guests, a private office, gym, or additional living space. Outside is where this property really sets itself apart. Tiered landscaping winds through mature trees and established gardens, with a water feature, built-in trampoline, playset, hot tub, storage shed, and multiple spaces to relax or entertain. The edible landscape is already established with strawberries, apples, peaches, plums, and tangerines. Additional updates include a new electrical panel and garage space for storage. Tucked into an established neighborhood around the corner from schools while still conveniently located near UNR and Downtown Reno, this home combines a beautifully remodeled interior, flexible living options, and a backyard you simply don't find every day.

Listed By / Presented By

Listed By

Agency Name: Real Broker LLC
Agent Name: Jessica Hodges
Agency Phone: 775-406-1946
Agent Phone: 775-813-7024

agent picture

Presented By

Agent Name: Haley Paulsen
Agent Phone: 775.437.0993
Agency Title: Chase International Real Estate

IDX logo

Contact Agent(s) for More Information

Property Details

Property Type: Residential - Single Family
Cooling: Central Air
Fireplaces: 2
Garage: 1 car attached
Heating: Forced Air, Natural Gas
Lot Size: 0.28 Acres
Roof Type: Composition, Shingle, Pitched
Stories: 2.0
Taxes: $1,762
Year Built: 1955
MLS ID: 260012022

Feature Descriptions

Additional Rooms: Guest Quarters, Multi-Generation
Appliances: Dryer, Disposal, Dishwasher, Electric Range, Microwave, Refrigerator, Washer, Additional Refrigerator(s), ENERGY STAR Qualified Appliances
City Limits: Yes
Construction Type: Site/Stick-Built
Cooling Y/N: Yes
Dining: Great Room, Separate/Formal Room
Exterior: Wood Siding
Family Room: Separate/Formal Room
Fencing: Back Yard
Fireplace: Gas, Insert, Wood Burning, Living Room, Family Room
Fireplace Y/N: Yes
Flooring: Carpet, Ceramic Tile, Laminate
Foundation: Crawl Space
Heating Y/N: Yes
Kitchen: Breakfast Bar, Built-In Dishwasher, Built-In Microwave, Disposal, ENERGY STAR Qualified Appliances, Kitchen Island, Pantry
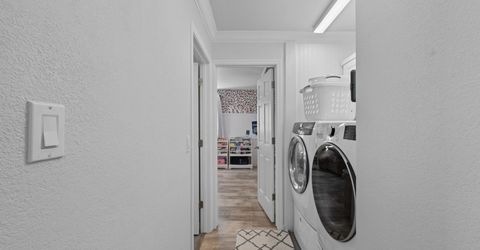
Laundry Features: Cabinets, Shelves
Living Room: Ceiling Fan(s), Great Room
Lot Features: Landscaped, Level, Sprinklers In Front, Sprinklers In Rear, Sloped Up
Master Bedroom: Additional Primary Bedroom, Shower Stall, Walk-In Closet(s)
OtherStructures: Shed(s), Workshop
Parcel #: 006-014-01
Parking: Attached, Garage
Patio/Porch: Deck, Patio, Covered, Uncovered
Road Frontage: Public, Other
Road Responsibility: Public Maintained Road
Security Features: Smoke Detector(s)
Sewer: Public Sewer
Sprinklers: Automatic, Drip System, Front, Rear
SQFT Living: 2704
Utilities: Cable Connected, Electricity Connected, Natural Gas Connected, Phone Connected, Sewer Connected, Water Connected, Cellular Coverage, Internet Connected
Water: Public
Water Rights Y/N: No
Window Features: Blinds, Drapes, Double Pane Windows, ENERGY STAR Qualified Windows, Vinyl Frames, Rods

Amenities

Ceiling Fan(s)
Breakfast Bar
Kitchen Island
Pantry
Walk-In Closet(s)
In-Law Floorplan
Courtyard

Schools

High School: McQueen
Middle School: Clayton
Elementary School: Elmcrest

Neighborhood Map

Driving Directions

Demographics

Estimate My Payments

  • Estimated Payment
    $2,223.55
  • Principal & Interest
    $1,836.09
  • Property Tax
    $146.83
  • Homeowner's Insurance
    $240.63
(Payments are an estimate and may vary by lender)

Mortgage Calculator

Change Payment Information

%
years/fixed
yearly
yearly (est.)
Contact Photo

We're Here to Help

Connect with our team of knowlegable local agents to guide your next move with style and grace.

Login to My Homefinder