
Join Login
2014 Sunburst Way, Reno, NV 89509 Photo

34 Photos

2014 Sunburst Way
Reno, NV 89509
$468,500
2 Beds | 2 full 1 partial Baths | 1800 sqft | 0.00 Acreage

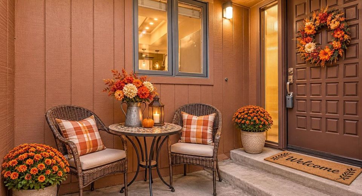
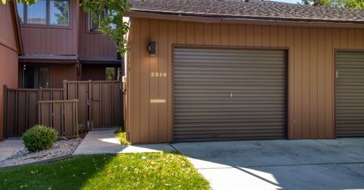
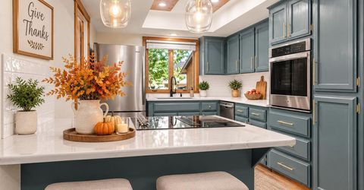
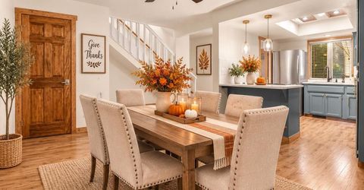
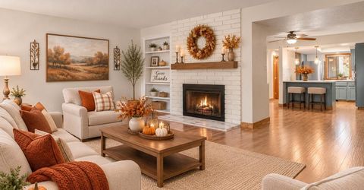
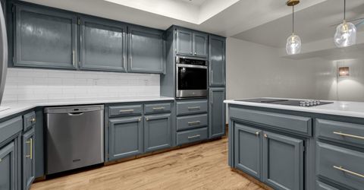
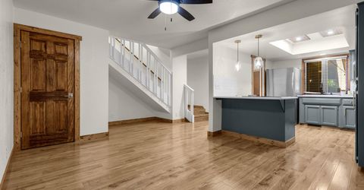
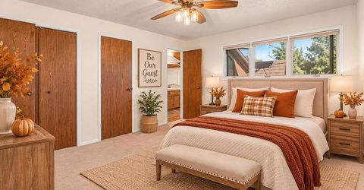
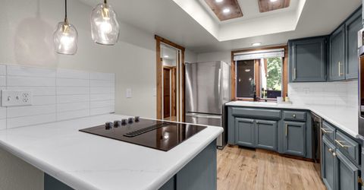
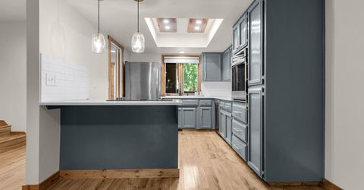
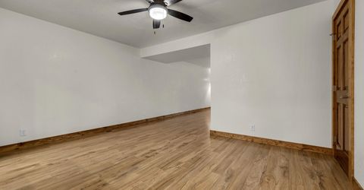
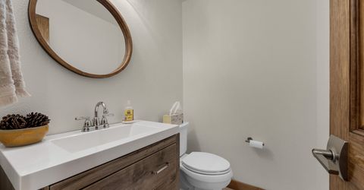
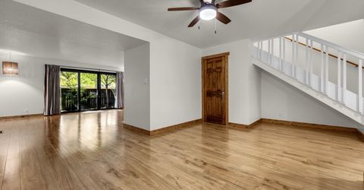
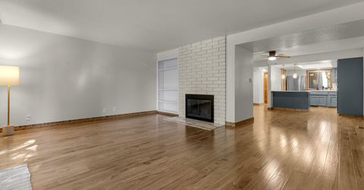
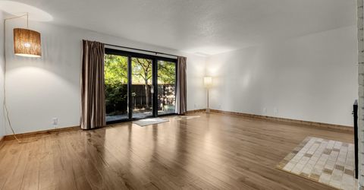
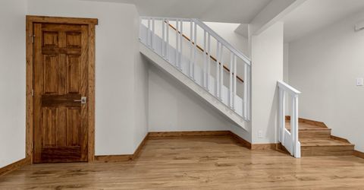
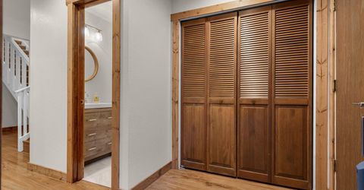
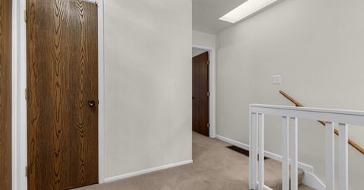
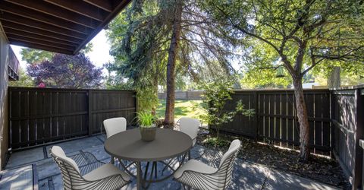
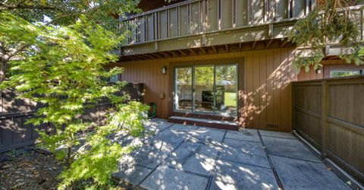
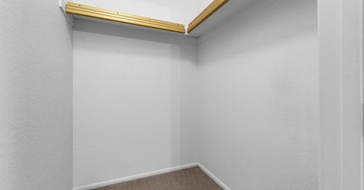
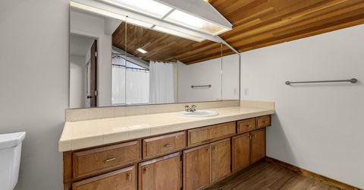
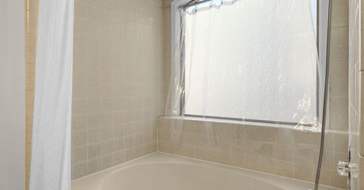
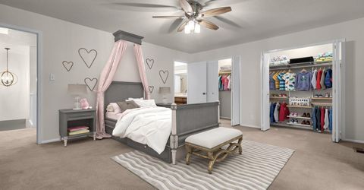
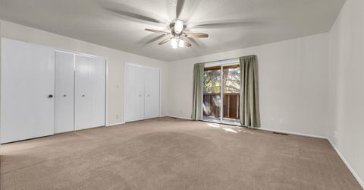
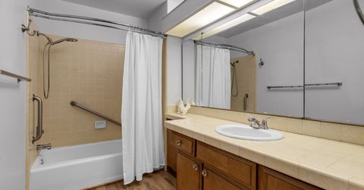
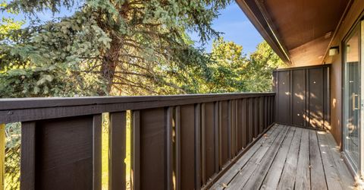
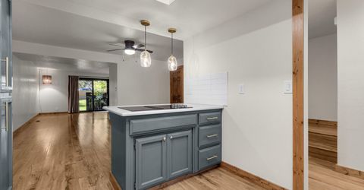
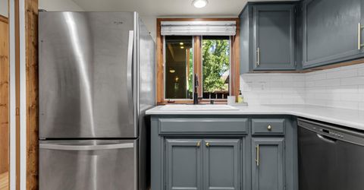
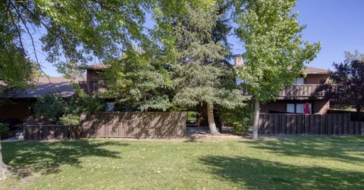
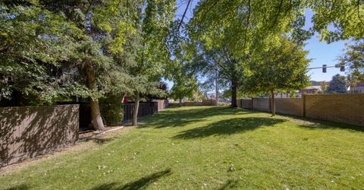
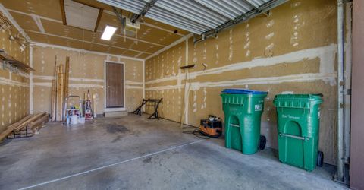
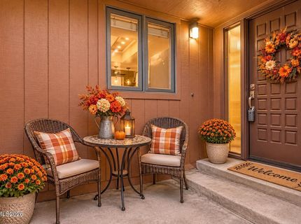
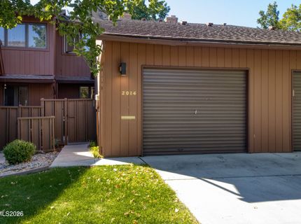
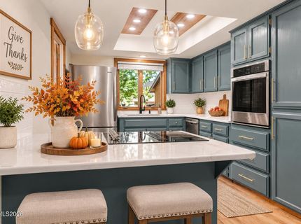
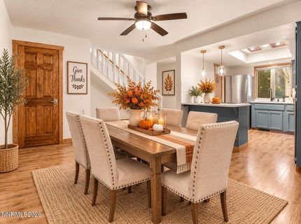
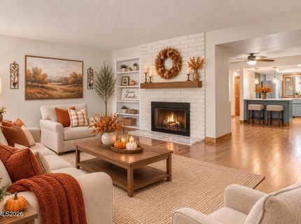
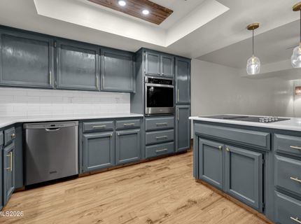
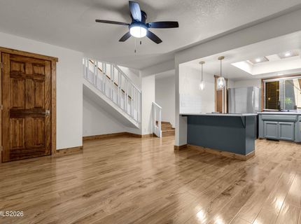
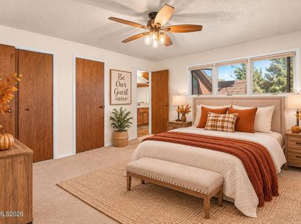
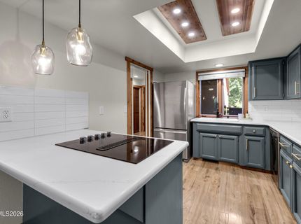
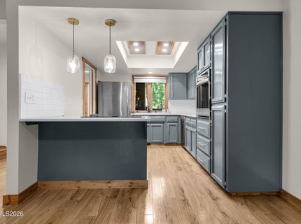
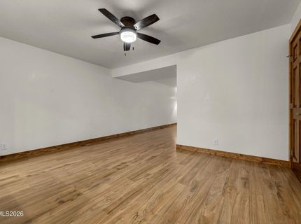
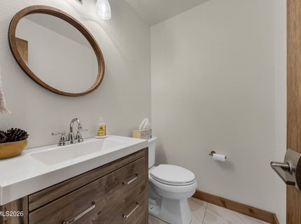
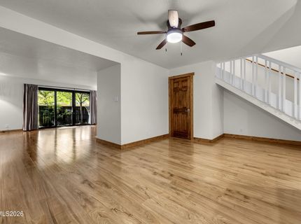
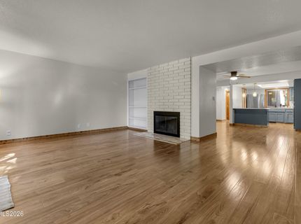
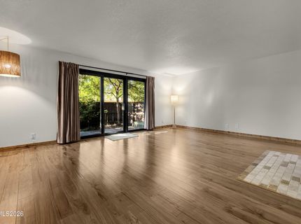
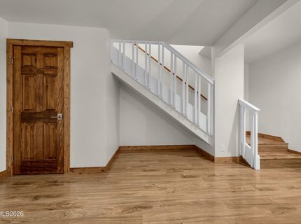
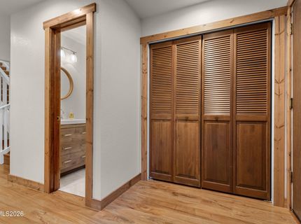
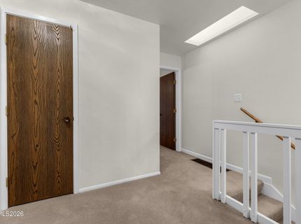
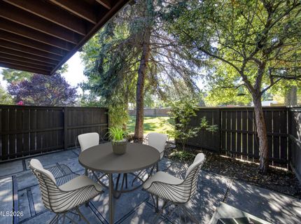
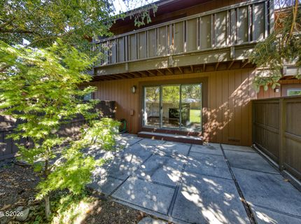
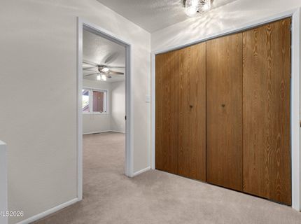
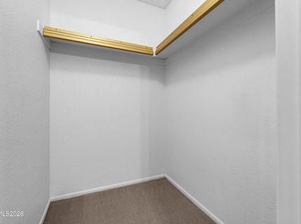
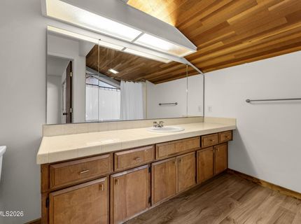
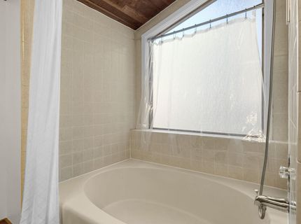
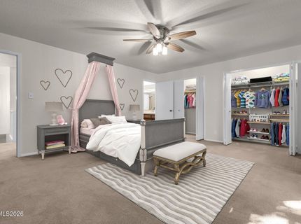
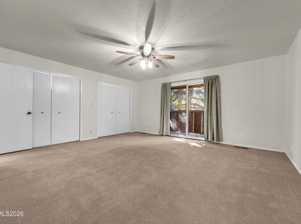
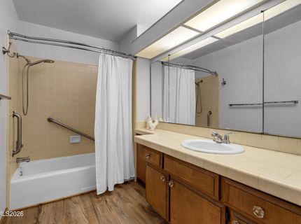
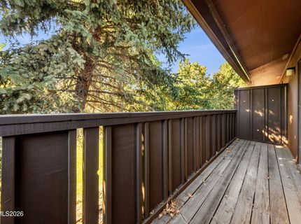
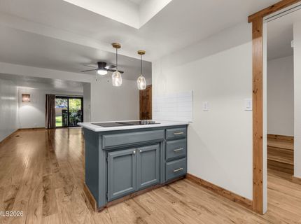
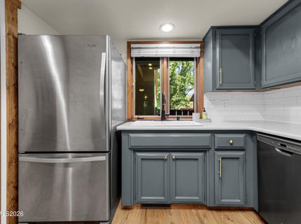
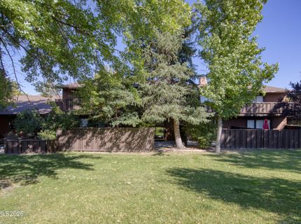
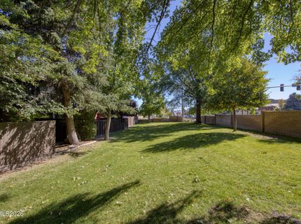
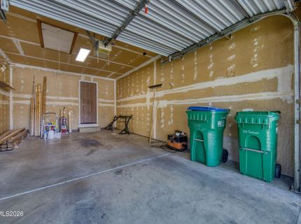
WELCOME HOME TO LAKERIDGE VILLAS! Enjoy comfortable living in a beautifully landscaped community in a convenient Reno location! This inviting two-bedroom, 2.5 bath condominium offers approximately 1,800 square feet, with two spacious bedroom suites, each featuring its own bathroom, generous closet space and ceiling fan. The welcoming living room features a wood-burning fireplace and sliding glass doors leading to your own private patio. The kitchen offers newer stainless steel appliances and updated countertops, with an easy flow into the dining and living room. Additional improvements include newer flooring, fresh paint, updated light fixtures, removed popcorn ceilings and double-pane Andersen windows that help provide a quieter, more comfortable interior. Enjoy the convenience of an attached one-car garage, along with ample additional community parking. One of the special attractions of this community is its beautiful mature landscaping, peaceful ponds and well-maintained grounds. Take a stroll through the neighborhood or enjoy a game of tennis on the community courts. The location offers easy access to shopping, restaurants and Reno-Tahoe International Airport, approximately ten minutes away. The monthly HOA fee of 440 dollars includes full landscape maintenance, common-area maintenance, snow removal and trash service. If you're looking for comfortable living, convenient access to everyday amenities, and a beautifully maintained community, this home is worth a visit! COME SEE WHAT MAKES LAKERIDGE VILLAS SUCH A SPECIAL PLACE TO CALL HOME! Some of the rooms were virtually staged to show off the potential.

Listed By / Presented By

Listed By

Agency Name: Ferrari-Lund Real Estate Reno
Agent Name: Susan Hoog
Agency Phone: 775-688-4000
Agent Phone: 775-772-3892

agent picture

Presented By

Agent Name: Haley Paulsen
Agent Phone: 775.437.0993
Agency Title: Chase International Real Estate

IDX logo

Contact Agent(s) for More Information

Property Details

Property Type: Residential - Condominium
Cooling: Central Air
Fireplaces: 1
Garage: 1 car attached
Heating: Forced Air, Natural Gas
Lot Size: 0.00 Acres
Roof Type: Composition
Stories: 2.0
Taxes: $2,725
Year Built: 1981
MLS ID: 260012574

Feature Descriptions

Additional Rooms: Entrance Foyer
Association Fee Includes: Maintenance Grounds, Snow Removal, Trash, Common Area - Maintenance
City Limits: Yes
Construction Type: Site/Stick-Built
Cooling Y/N: Yes
Days on Site: 49
Dining: Ceiling Fan(s), Kitchen Combination
Exterior: Wood Siding
Fencing: Partial
Fireplace: Wood Burning, Living Room
Fireplace Y/N: Yes
Flooring: Carpet, Laminate, Linoleum
Foundation: Crawl Space
Heating Y/N: Yes
HOA Amenities: Landscaping, Tennis Court(s), Parking
HOA Fee: $440/MonthlyAppliances:
HOA Y/N: Yes
Kitchen: Breakfast Bar, Built-In Dishwasher, Built-In Single Oven, Disposal, Electric Cooktop
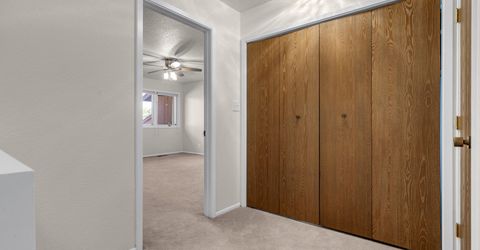
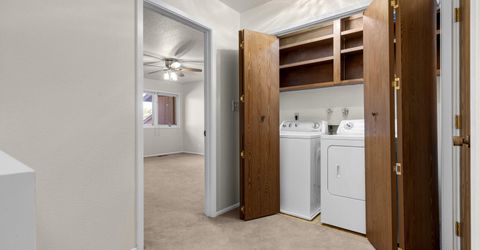
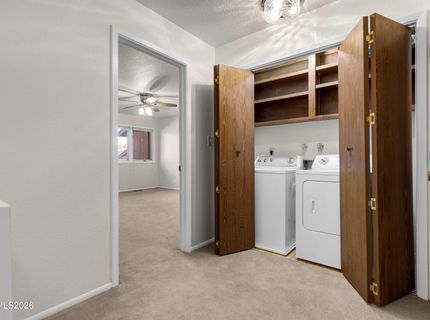
Laundry Features: In Hall, Washer Hookup, Laundry Closet, Shelves, Electric Dryer Hookup
Living Room: Great Room
Lot Features: Landscaped, Level, Sprinklers In Front, Sprinklers In Rear
Master Bedroom: Ceiling Fan(s), Additional Primary Bedroom, Garden Tub, Tub/Shower Combination, Walk-In Closet(s)
OtherStructures: None
Parcel #: 023-574-04
Parking: Attached, Garage, Garage Door Opener, Additional Parking, Garage Door Opener Controls
Patio/Porch: Deck, Patio, Covered, Uncovered, Enclosed, Porch
Road Frontage: Private Road, City Street
Road Responsibility: Private Maintained Road
Security Features: Carbon Monoxide Detector(s), Smoke Detector(s)
Sewer: Public Sewer
Special View Info: Trees/Woods
Sprinklers: Automatic, Front, Rear
SQFT Living: 1800
Utilities: Cable Available, Electricity Connected, Natural Gas Connected, Phone Available, Sewer Connected, Water Connected, Cellular Coverage, Internet Available, Water Meter Installed, Underground Utilities
Water: Public
Water Rights Y/N: No
Window Features: Double Pane Windows, Skylight(s), Window Coverings, Wood Frames

Amenities

Ceiling Fan(s)
Smart Thermostat
Breakfast Bar
Walk-In Closet(s)
Entrance Foyer
Balcony
Rain Gutters

Schools

High School: Reno
Middle School: Swope
Elementary School: Huffaker

Neighborhood Map

Driving Directions

Demographics

Estimate My Payments

  • Estimated Payment
    $1,406.41
  • Principal & Interest
    $1,042.68
  • Property Tax
    $227.08
  • Homeowner's Insurance
    $136.65
(Payments are an estimate and may vary by lender)

Mortgage Calculator

Change Payment Information

%
years/fixed
yearly
yearly (est.)
Contact Photo

We're Here to Help

Connect with our team of knowlegable local agents to guide your next move with style and grace.

Login to My Homefinder