

Join Login
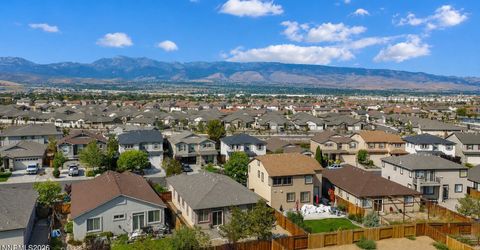
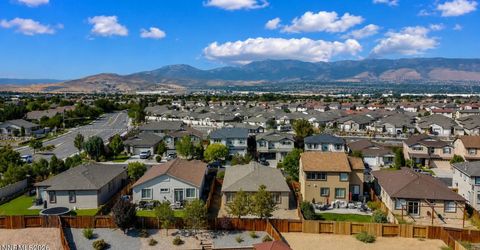
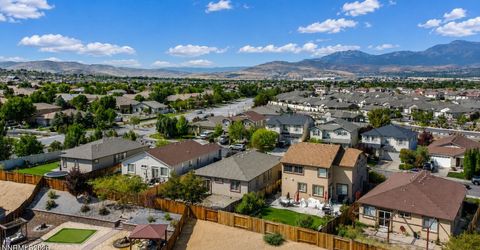
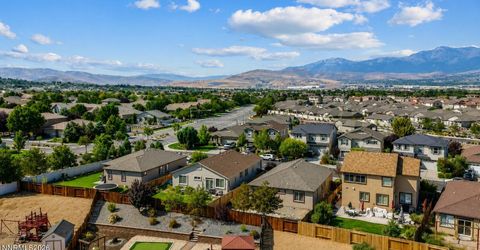
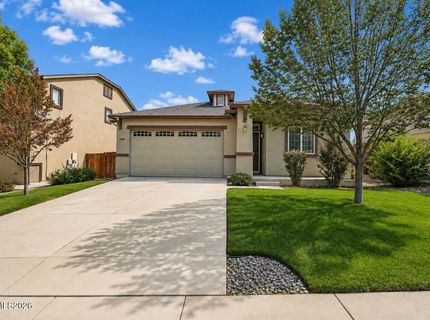
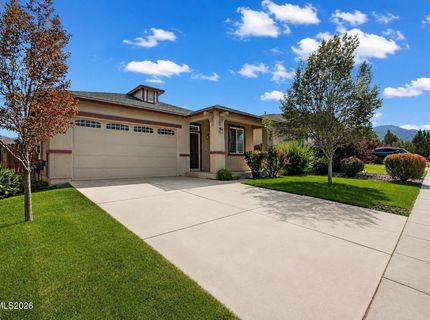
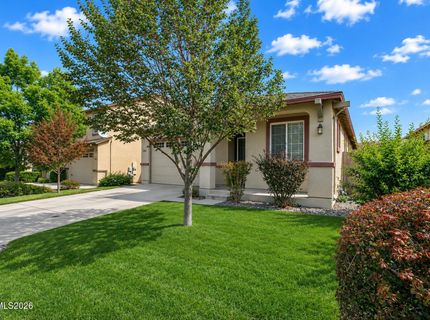
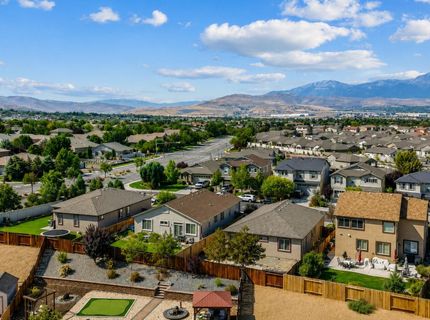
2204 Big Trail Circle, Reno, NV 89521 Photo

37 Photos

2204 Big Trail Circle
Reno, NV 89521
$569,000
4 Beds | 2 full Baths | 1650 sqft | 0.14 Acreage

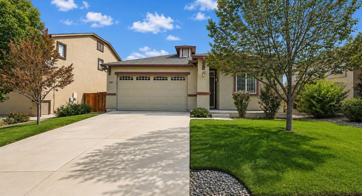
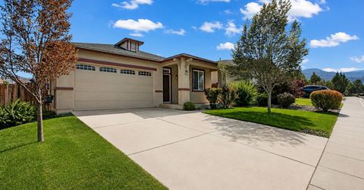
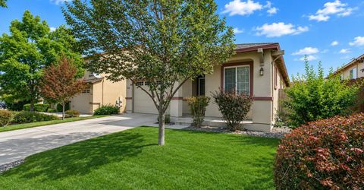
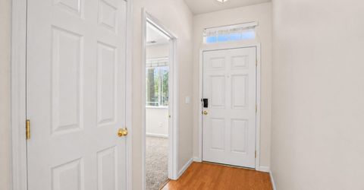
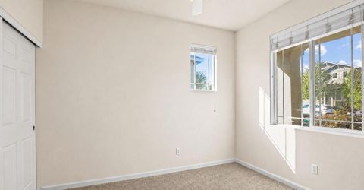
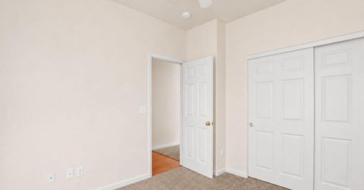
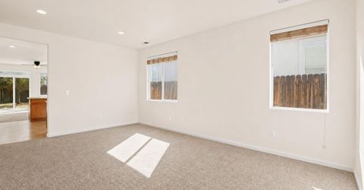
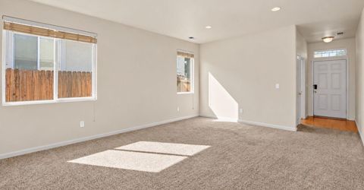
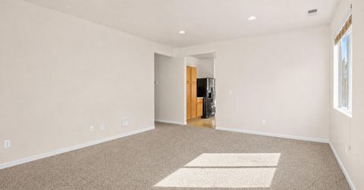
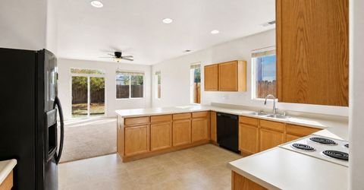
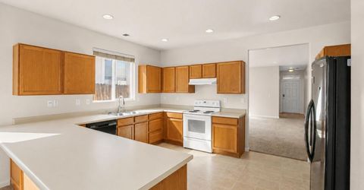
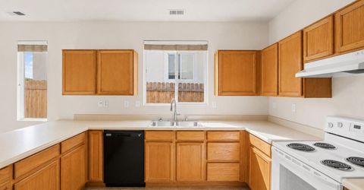
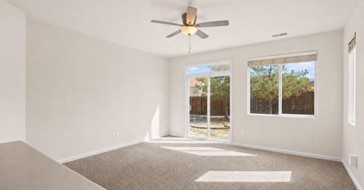
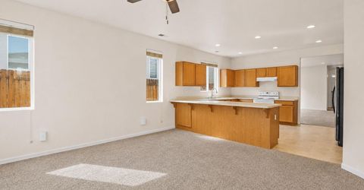
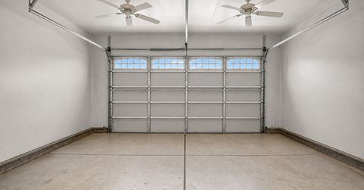
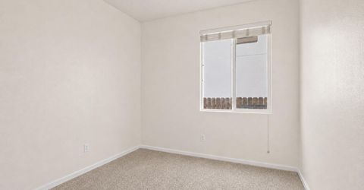
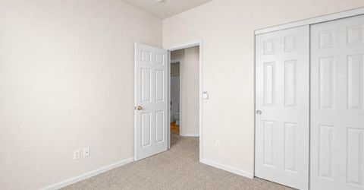
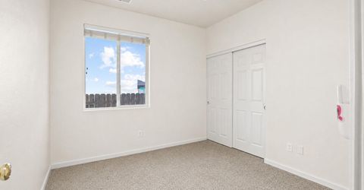
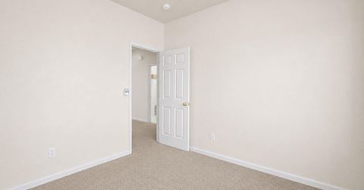
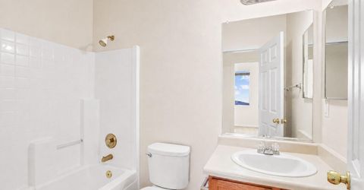
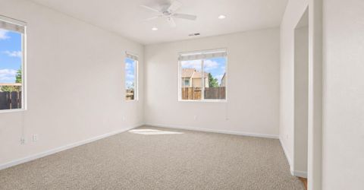
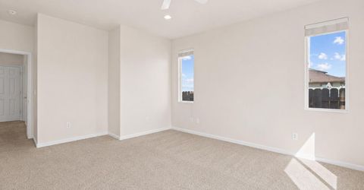
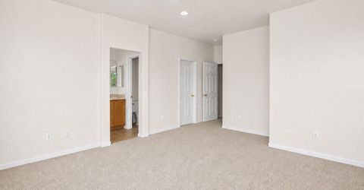
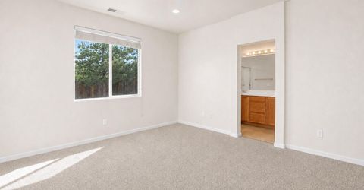
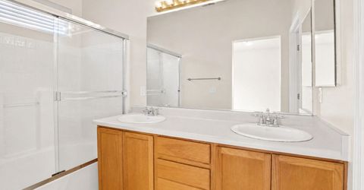
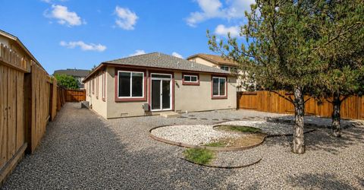
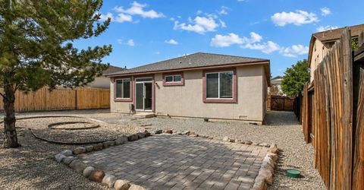
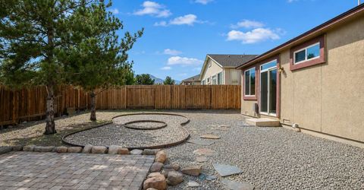
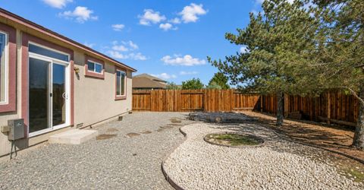
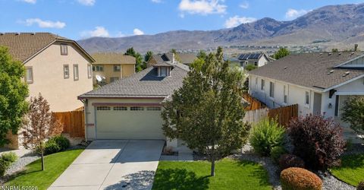
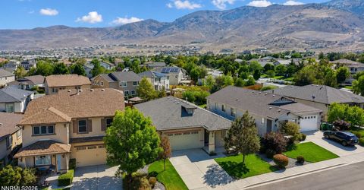
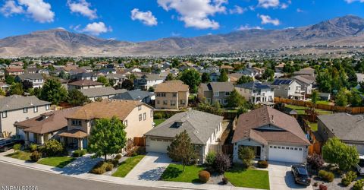
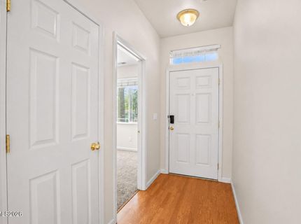
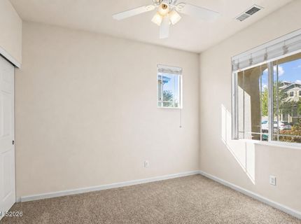
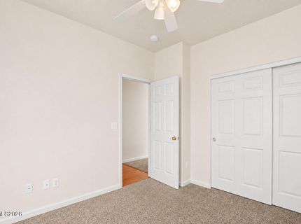
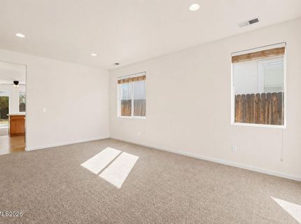
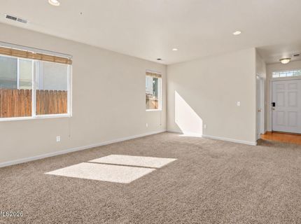
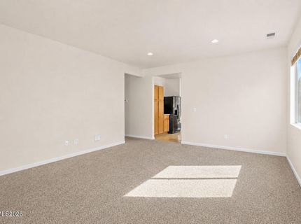
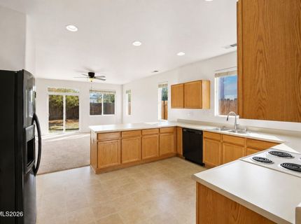
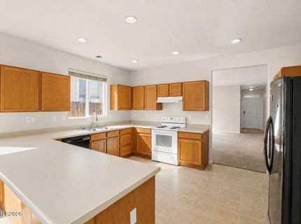
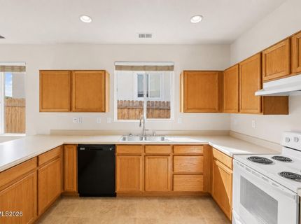
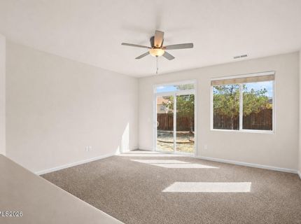
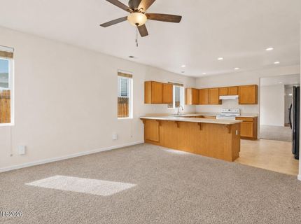
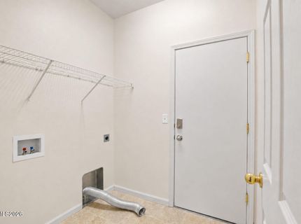
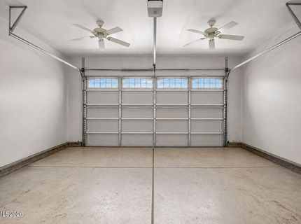
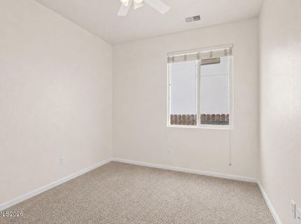
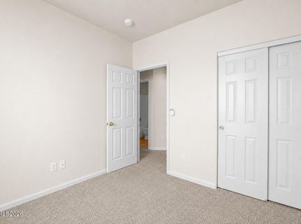
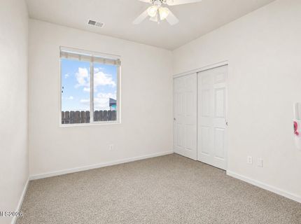
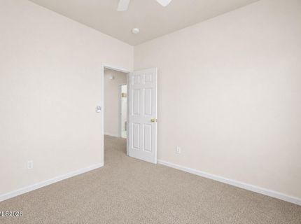
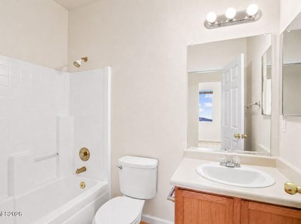
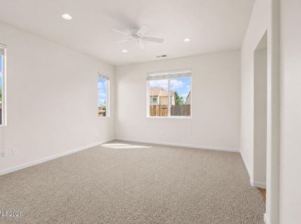
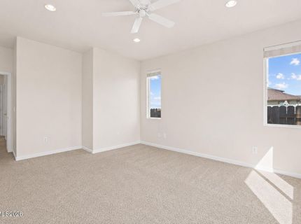
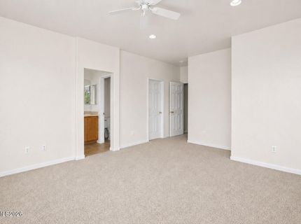
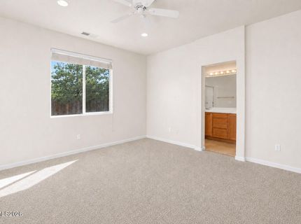
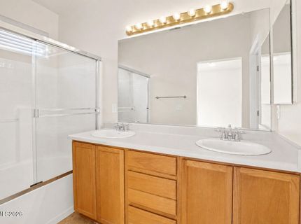
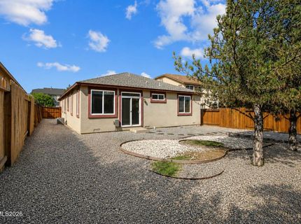
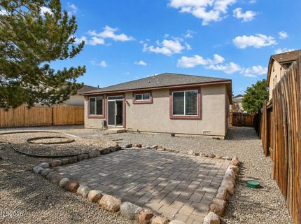
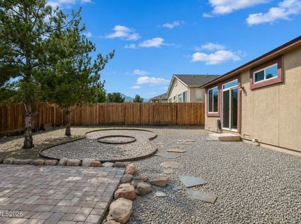
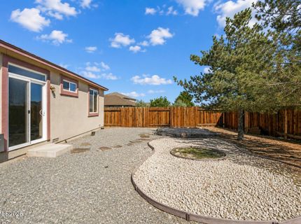
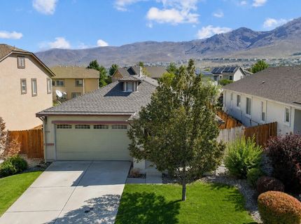
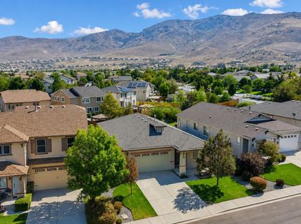
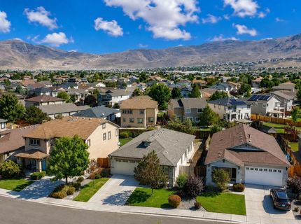
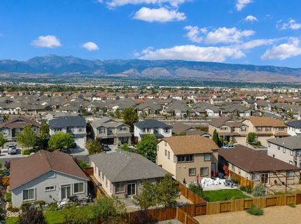
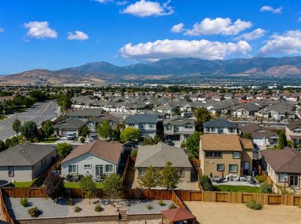
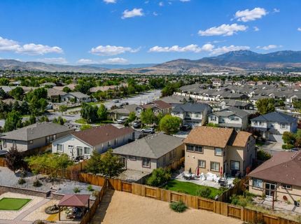
REDUCED 26K + 5k BUYER CREDIT - One of the most affordable 4-bedroom homes in South Reno!Welcome to 2204 Big Trail Circle, a single-story home, offering extra privacy you rarely find at this price. Inside are 4 bedrooms, 2 bathrooms, and a 2-car garage in sought-after Damonte Ranch. The flexible floor plan offers a spacious great room plus separate formal living and dining areas, so there's room for entertaining, a home office, or a gym.The open kitchen features a breakfast bar, gas range, built-in microwave, dishwasher, refrigerator, and generous cabinet and counter space. The primary suite includes dual sinks, a private water closet, and ample storage. You'll also find a dedicated laundry room, abundant closet space, and brand-new sod in the front yard for fresh curb appeal.The seller is offering a 5k credit toward an interest-rate buydown, closing costs, or other allowable costs: real money back at closing on a home already priced well below recent neighborhood sales.Minutes to shopping, dining, parks, trails, and freeway access. 4 bedrooms at this price won't last. Schedule your showing today!

Listed By / Presented By

Listed By

Agency Name: Realty Boulevard
Agent Name: Amber McDade
Agency Phone: 775-622-0322
Agent Phone: 775-247-8123

agent picture

Presented By

Agent Name: Haley Paulsen
Agent Phone: 775.437.0993
Agency Title: Chase International Real Estate

IDX logo

Contact Agent(s) for More Information

Property Details

Property Type: Residential - Single Family
Cooling: Central Air, Electric
Garage: 2 car attached
Heating: Electric, Forced Air, Natural Gas
Lot Size: 0.14 Acres
Roof Type: Composition, Shingle, Pitched
Stories: 1.0
Taxes: $5,267
Year Built: 2005
MLS ID: 260011834

Feature Descriptions

Additional Rooms: None
City Limits: Yes
Construction Type: Site/Stick-Built
Cooling Y/N: Yes
Days on Site: 68
Dining: Ceiling Fan(s), Family Room Combination, High Ceilings
Exterior: Stucco
Family Room: Ceiling Fan(s), High Ceilings
Fencing: Back Yard
Flooring: Carpet
Foundation: Crawl Space
Heating Y/N: Yes
HOA Fee: $107/QuarterlyAppliances:
HOA Y/N: Yes
Kitchen: Breakfast Bar, Built-In Dishwasher, Built-In Single Oven, Electric Cooktop
Laundry Features: Laundry Room, Shelves
Living Room: High Ceilings, Separate/Formal Room
Lot Features: Landscaped, Level
Master Bedroom: High Ceilings, Double Sinks, On Main Floor, Tub/Shower Combination, Walk-In Closet(s)
OtherStructures: None
Parcel #: 140-472-04
Parking: Attached, Garage, Garage Door Opener
Patio/Porch: Patio, Uncovered
Road Frontage: Public
Road Responsibility: Public Maintained Road
Security Features: Smoke Detector(s)
Sewer: Public Sewer
Special View Info: Mountain(s)
Sprinklers: Automatic, Drip System
SQFT Living: 1650
Utilities: Electricity Connected, Natural Gas Connected, Sewer Available, Water Connected, Internet Available, Water Meter Installed
Water: Public
Water Rights Y/N: No
Window Features: Blinds, Drapes, Double Pane Windows, Rods

Amenities

Ceiling Fan(s)
High Ceilings
Breakfast Bar
Primary Downstairs
Walk-In Closet(s)

Schools

High School: Damonte
Middle School: Depoali
Elementary School: Brown

Neighborhood Map

Driving Directions

Demographics

Estimate My Payments

  • Estimated Payment
    $1,871.22
  • Principal & Interest
    $1,266.35
  • Property Tax
    $438.92
  • Homeowner's Insurance
    $165.96
(Payments are an estimate and may vary by lender)

Mortgage Calculator

Change Payment Information

%
years/fixed
yearly
yearly (est.)
Contact Photo

We're Here to Help

Connect with our team of knowlegable local agents to guide your next move with style and grace.

Login to My Homefinder