
Join Login
2237 Kietzke Lane, Unit # 123, Reno, NV 89502 Photo

13 Photos

2237 Kietzke Lane, # 123
Reno, NV 89502
$245,500
2 Beds | 2 full Baths | 1001 sqft

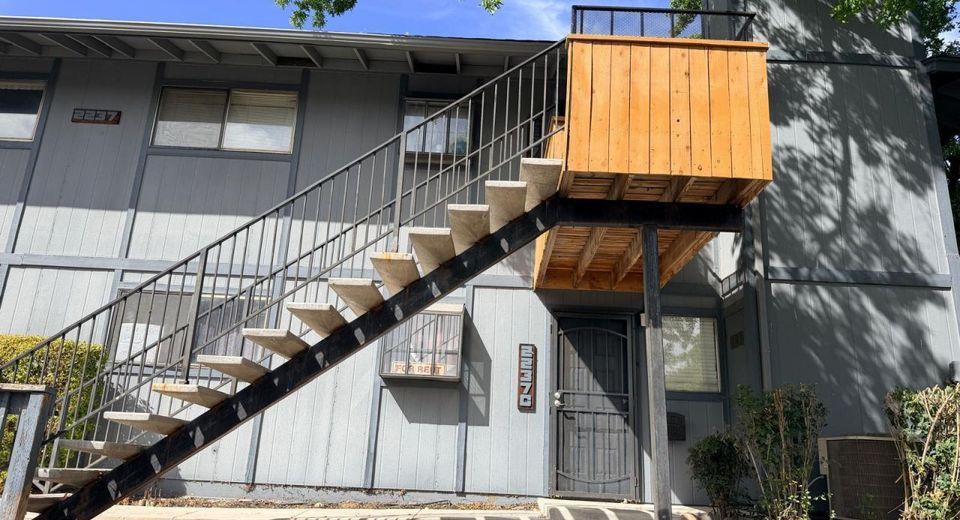
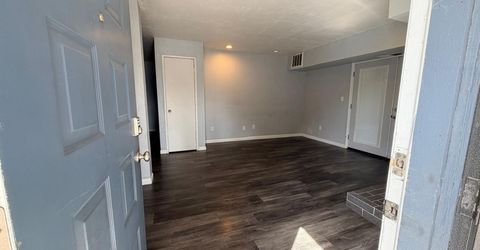
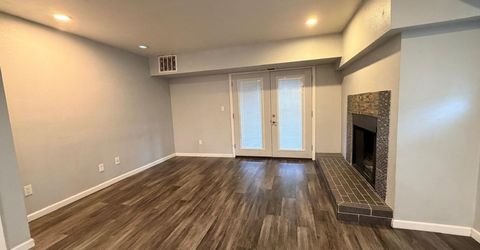
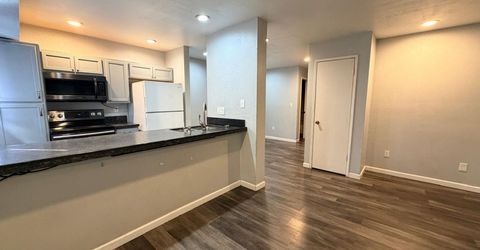
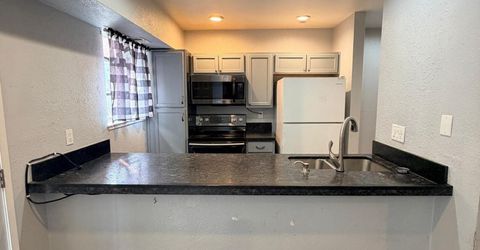
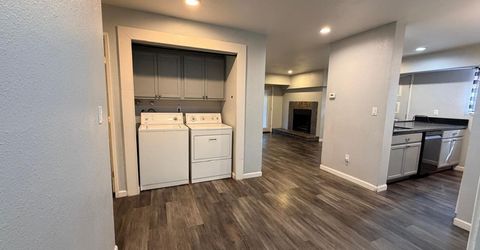
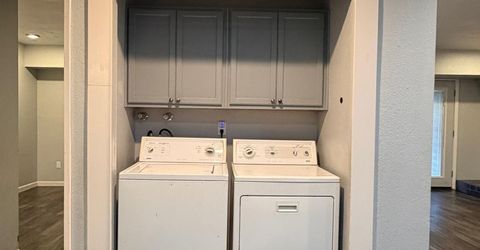
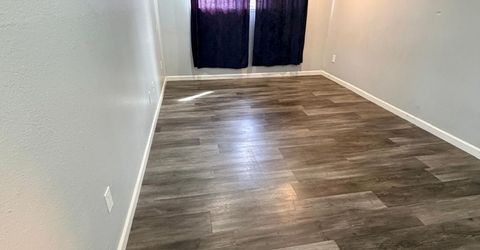
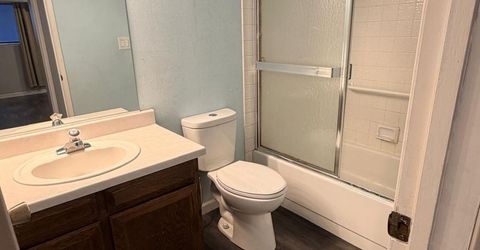
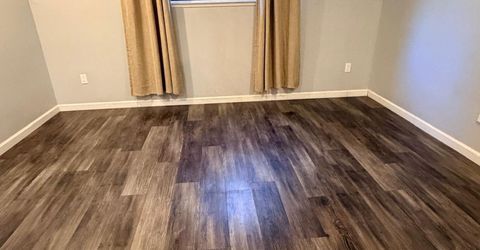
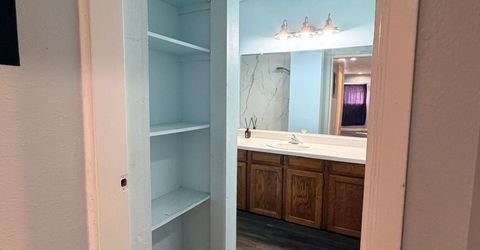
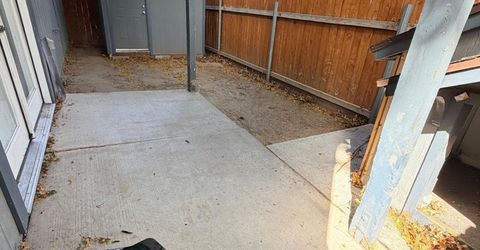
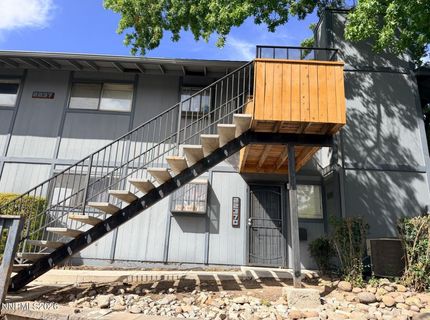
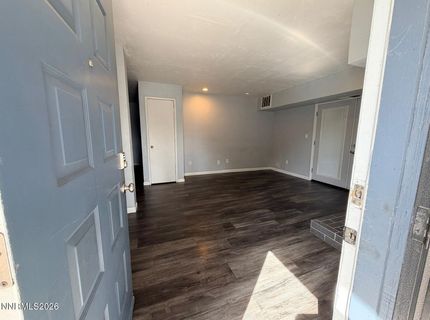
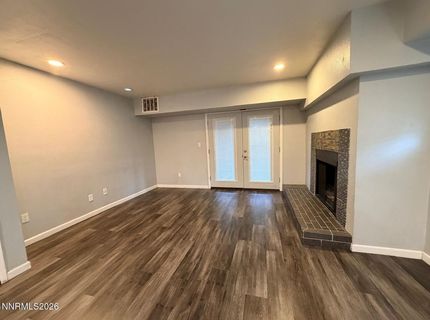
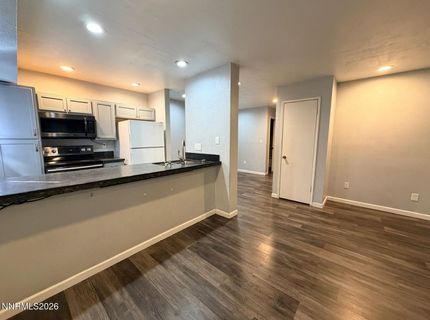
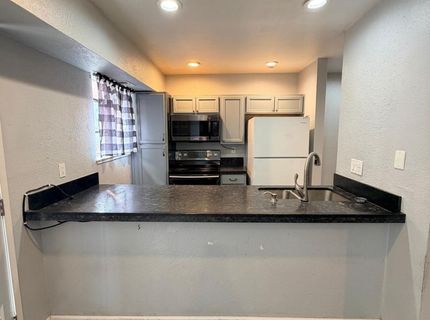
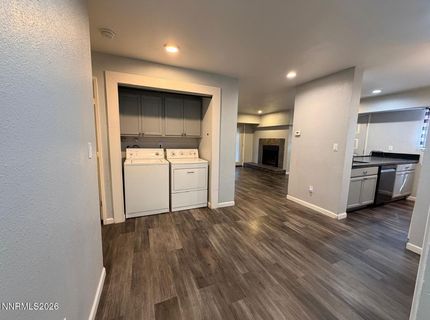
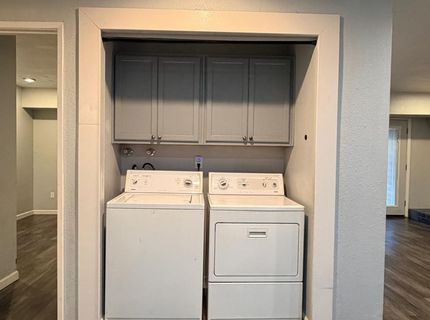
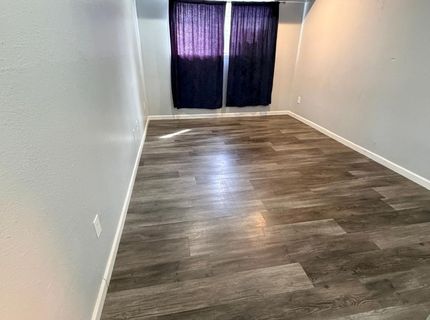
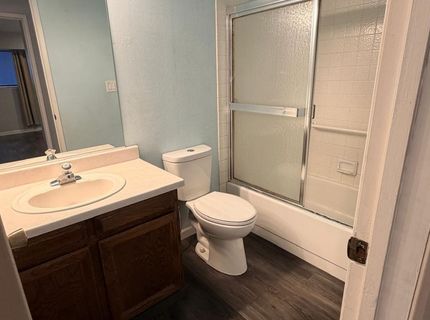
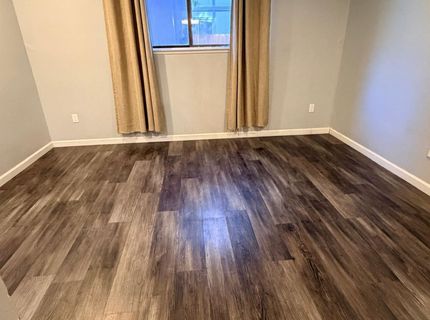
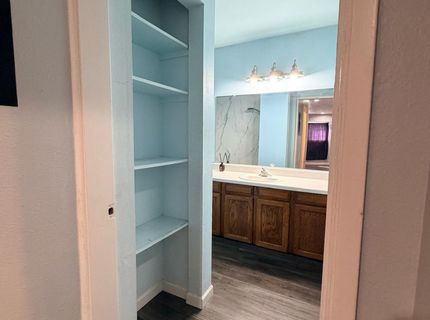
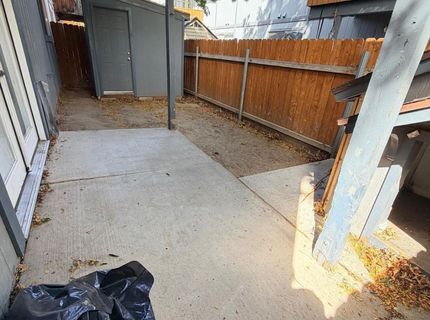
Welcome home to this inviting 2-bedroom, 2-bathroom condo offering 1,001 square feet of comfortable single-story living. As a ground-floor end unit, this home offers convenient access and a thoughtfully designed layout with warm, welcoming interiors and plenty of space to make your own. Step inside to discover beautiful wood-look laminate flooring that flows throughout the living spaces, creating a cohesive and stylish feel. The spacious living room features a charming fireplace, recessed lighting, and French doors that open to the outdoor patio, providing a wonderful space to relax or entertain. The open-concept design connects the living area to the dining space and kitchen, making everyday living feel effortless. The kitchen features crisp cabinetry, sleek dark countertops, stainless steel appliances, and a convenient breakfast bar that opens to the dining area. Whether you're preparing a quick meal or hosting friends, this space offers both functionality and style. Down the hall, you'll find two generously sized bedrooms, including a comfortable primary suite with its own private bathroom. The second bedroom offers flexibility for guests, a home office, or hobbies. Both bathrooms provide practical layouts and ample storage, while the primary bathroom features a spacious vanity and tub/shower combination. Additional highlights include an in-unit laundry area with washer and dryer, built-in cabinetry for extra storage, and a private outdoor patio with a covered area and access to a storage closet. The end-unit location adds an extra touch of privacy and convenience. With its desirable ground-floor layout, inviting living spaces, fireplace, private outdoor area, and convenient 2-bedroom, 2-bathroom floorplan, this condo is ready to welcome you home. Come see all that this charming property has to offer! **Home is being sold AS-IS.

Listed By / Presented By

Listed By

Agency Name: Real Broker LLC
Agent Name: Brittany Smith
Agency Phone: 855-450-0442
Agent Phone: 209-304-5610

agent picture

Presented By

Agent Name: Haley Paulsen
Agent Phone: 775.437.0993
Agency Title: Chase International Real Estate

IDX logo

Contact Agent(s) for More Information

Property Details

Property Type: Residential - Condominium
Fireplaces: 1
Heating: Fireplace(s), Forced Air, Natural Gas
Roof Type: Composition, Shingle
Stories: 1.0
Taxes: $608
Year Built: 1979
MLS ID: 260011983

Feature Descriptions

Additional Rooms: None
Carport Spaces: 1
Carport Y/N: 1
City Limits: Yes
Construction Type: Site/Stick-Built
Days on Site: 1
Dining: Separate/Formal Room
Exterior: Wood Siding
Fencing: Back Yard
Fireplace: Wood Burning
Fireplace Y/N: Yes
Flooring: Laminate
Foundation: Slab
Heating Y/N: Yes
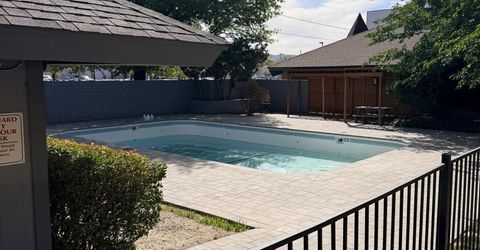
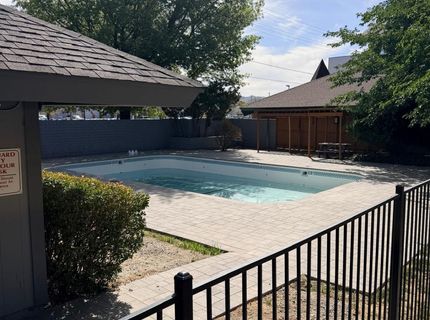
HOA Amenities: Pool
HOA Fee: $315/MonthlyAppliances:
HOA Y/N: Yes
Kitchen: Breakfast Bar, Built-In Microwave, Disposal
Laundry Features: In Hall, Laundry Closet, Cabinets
Living Room: High Ceilings
Lot Features: Level
Master Bedroom: High Ceilings, Tub/Shower Combination
OtherStructures: None
Parcel #: 015-311-27
Parking: Carport
Patio/Porch: Patio, Covered
Road Frontage: Public
Road Responsibility: Public Maintained Road
Security Features: None
Sewer: Public Sewer
Special View Info: Mountain(s), Trees/Woods
Sprinklers: Automatic
SQFT Living: 1001
Utilities: Cable Available, Electricity Connected, Natural Gas Connected, Sewer Connected, Water Connected, Internet Available
Water: Public
Water Rights Y/N: No
Window Features: Double Pane Windows, Metal Frames

Amenities

High Ceilings
Breakfast Bar

Schools

High School: Wooster
Middle School: Vaughn
Elementary School: Loder

Neighborhood Map

Driving Directions

Demographics

Estimate My Payments

  • Estimated Payment
    $668.65
  • Principal & Interest
    $546.38
  • Property Tax
    $50.67
  • Homeowner's Insurance
    $71.60
(Payments are an estimate and may vary by lender)

Mortgage Calculator

Change Payment Information

%
years/fixed
yearly
yearly (est.)
Contact Photo

We're Here to Help

Connect with our team of knowlegable local agents to guide your next move with style and grace.

Login to My Homefinder