

Join Login
2786 Shadow Dancer Trail, Reno, NV 89511 Photo

28 Photos

2786 Shadow Dancer Trail
Reno, NV 89511
$1,385,000
4 Beds | 2 full 1 partial Baths | 2416 sqft | 0.48 Acreage

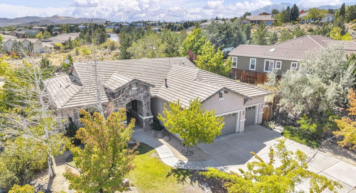
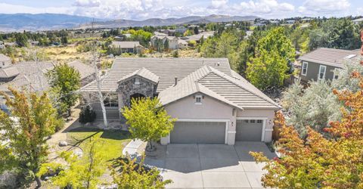
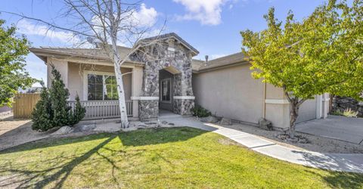
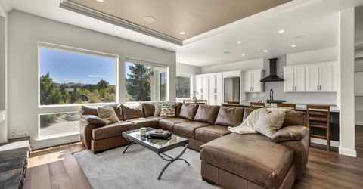
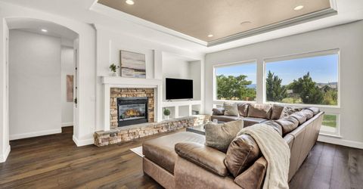
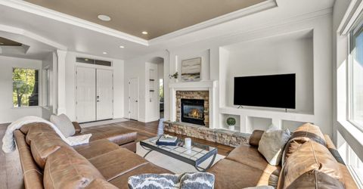
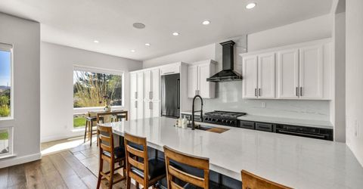
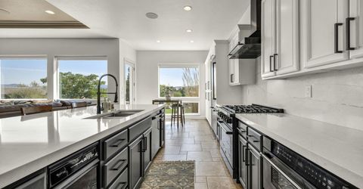
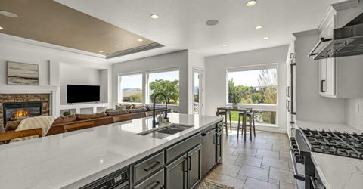
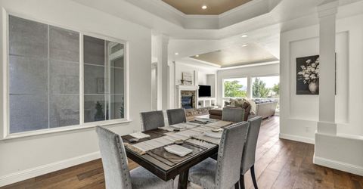
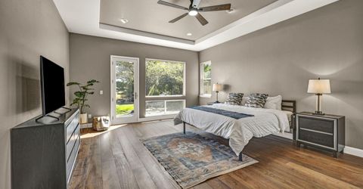
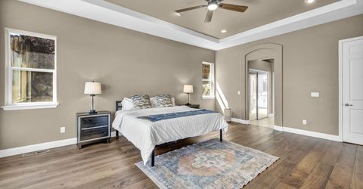
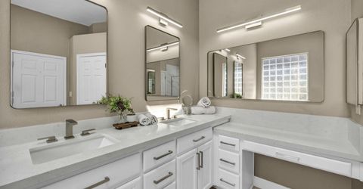
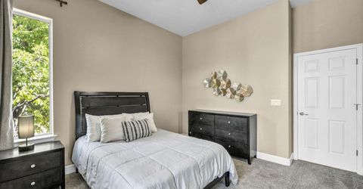
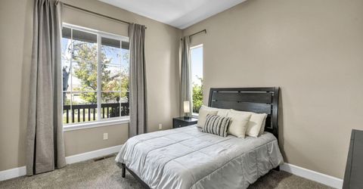
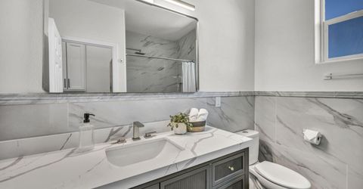
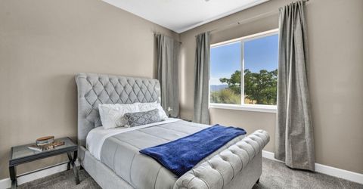
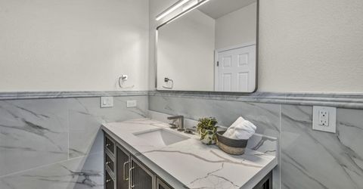
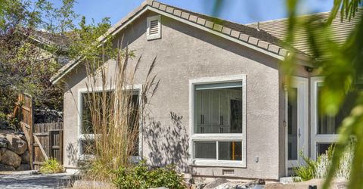
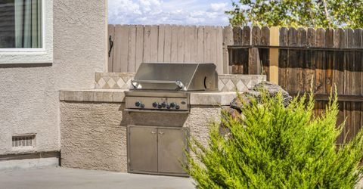
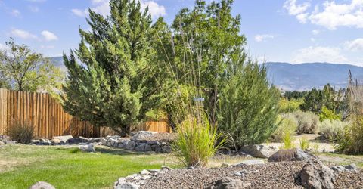
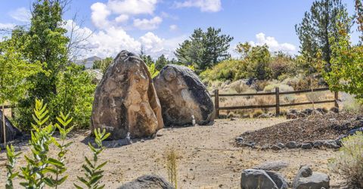
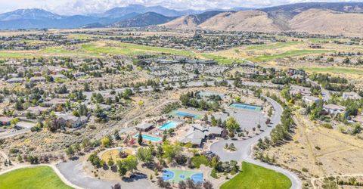
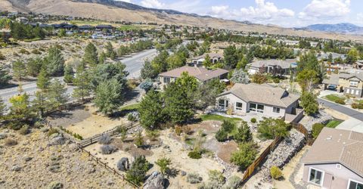
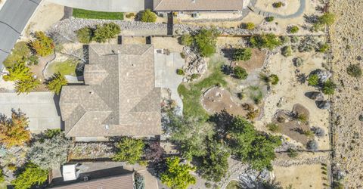
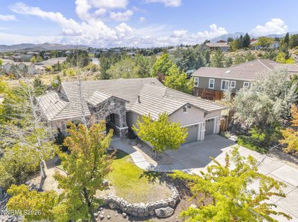
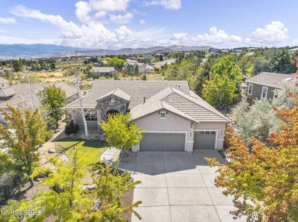
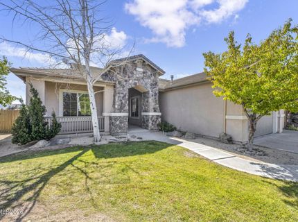
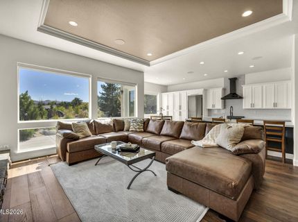
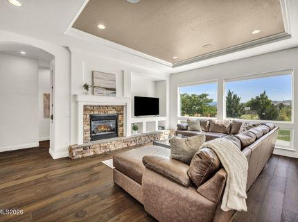
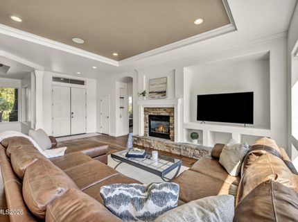
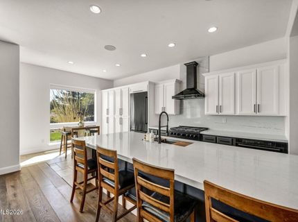
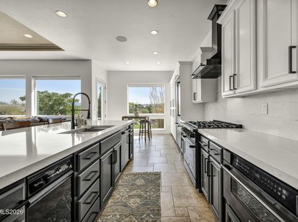
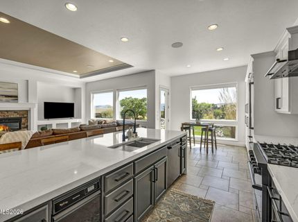
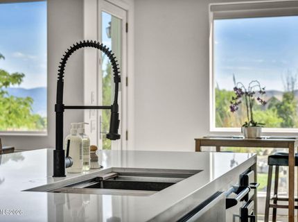
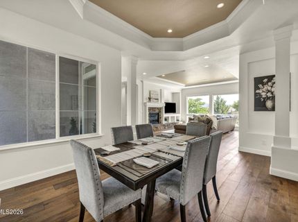
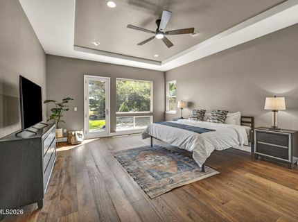
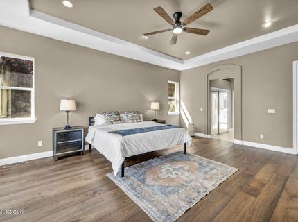
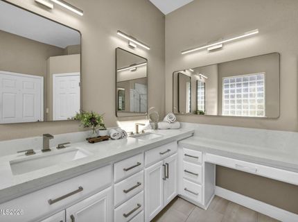
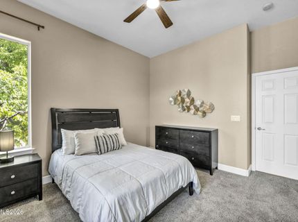
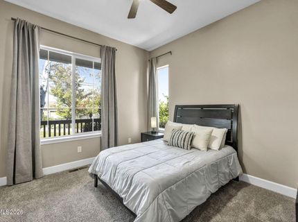
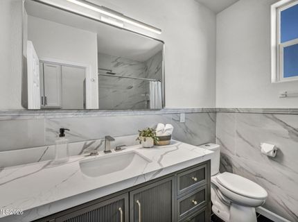
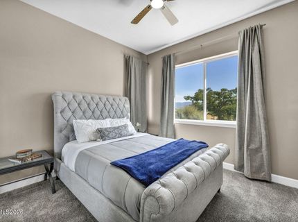
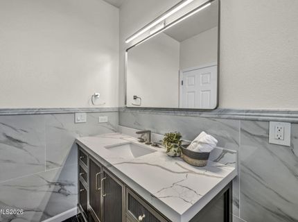
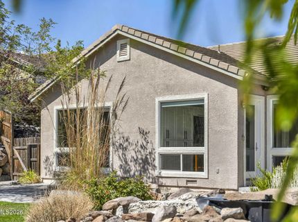
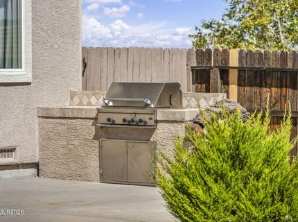
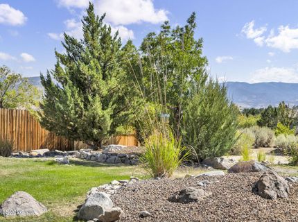
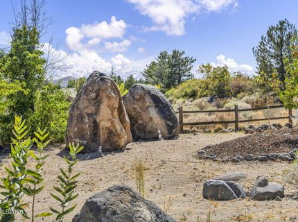
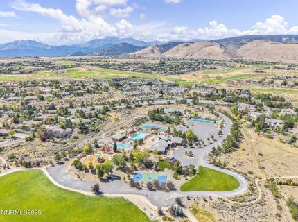
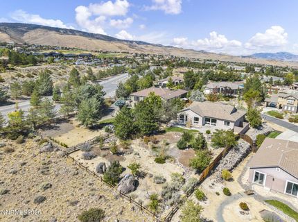
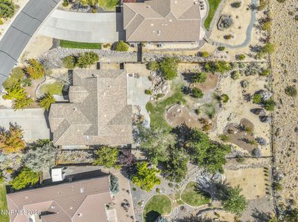
Set within the exclusive gated community of ArrowCreek, 2786 Shadow Dancer Trail pairs beautifully renovated interiors with gracious single-level living and a prime location just a short walk from the community's extensive amenities. The 4-bedroom, 2.5-bath residence features an open, light-filled floorplan with hardwood floors, a stone-clad gas fireplace, and a separate dining room. At the heart of the home, the newly renovated kitchen features quartz countertops, freshly painted cabinetry, brand-new premium ZLINE appliances, and a dedicated breakfast area, all seamlessly connected to the main living space. The spacious primary suite offers a beautifully updated bath with a double vanity, separate soaking tub, and walk-in shower, while three additional bedrooms provide flexibility for guests, a home office, fitness space, or den. Fresh interior paint and new remote-operated shades in the living room further enhance the home's comfort and move-in-ready appeal. Outside, a generous concrete patio with a built-in barbecue area extends the living space, while the approximately half-acre homesite offers privacy and room to breathe. The ArrowCreek Residents' Center is within walking distance, with access to swimming, tennis, pickleball, basketball, fitness facilities, a playground, and barbecue area. With renovated interiors, single-level living, and a coveted ArrowCreek setting, 2786 Shadow Dancer Trail offers a rare combination of value, comfort, and convenience in one of Reno's most sought-after communities.

Listed By / Presented By

Listed By

Agency Name: Compass
Agent Name: Rotem Ro Azulay
Agency Phone: 775-404-7650
Agent Phone: 775-525-3000

agent picture

Presented By

Agent Name: Haley Paulsen
Agent Phone: 775.437.0993
Agency Title: Chase International Real Estate

IDX logo

Contact Agent(s) for More Information

Property Details

Property Type: Residential - Single Family
Cooling: Central Air
Fireplaces: 1
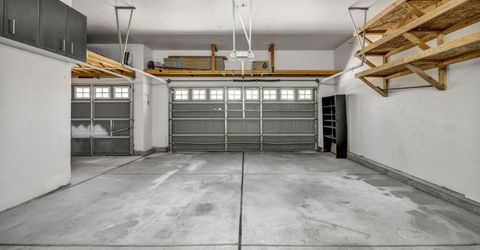
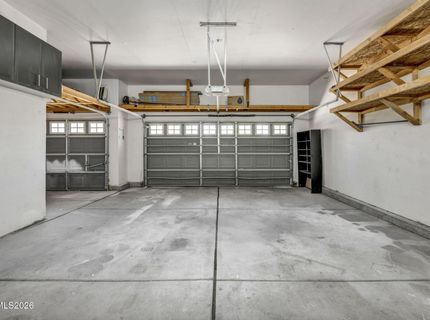
Garage: 2.5 car attached
Heating: Natural Gas
Lot Size: 0.48 Acres
Roof Type: Tile, Pitched
Stories: 1.0
Taxes: $6,885
Year Built: 1999
MLS ID: 260012015

Feature Descriptions

Additional Rooms: None
Association Fee Includes: Insurance, Snow Removal, Common Area - Maintenance
City Limits: No
Construction Type: Site/Stick-Built
Cooling Y/N: Yes
Dining: Separate/Formal Room
Exterior: Stucco
Fencing: Back Yard
Fireplace: Gas, Living Room
Fireplace Y/N: Yes
Flooring: Carpet, Tile, Wood
Foundation: Crawl Space
Heating Y/N: Yes
HOA Amenities: Fitness Center, Gated, Landscaping, Pool, Security, Spa/Hot Tub, Tennis Court(s), Parking
HOA Fee: $382.25/MonthlyAppliances:
HOA Y/N: Yes
Kitchen: Breakfast Bar, Built-In Dishwasher, Built-In Double Oven, Built-In Microwave, Disposal, Gas Cooktop, Trash Compactor
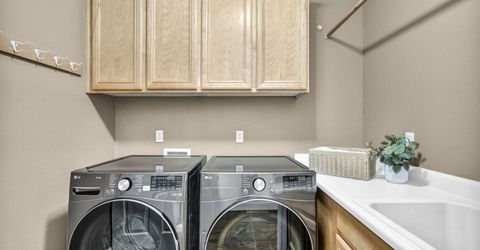
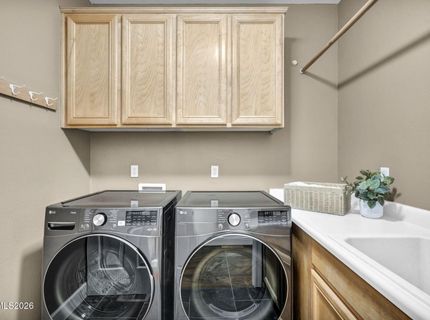
Laundry Features: Laundry Room, Sink, Cabinets
Living Room: Great Room, High Ceilings
Lot Features: Greenbelt, Landscaped, Level, Sprinklers In Front, Sprinklers In Rear
Master Bedroom: Ceiling Fan(s), High Ceilings, Double Sinks, Garden Tub, Shower Stall, Walk-In Closet(s)
OtherStructures: None
Parcel #: 152-110-25
Parking: Attached, Garage, Garage Door Opener
Patio/Porch: Patio, Uncovered
Road Frontage: Private Road, Other
Road Responsibility: Private Maintained Road
Security Features: Carbon Monoxide Detector(s), Smoke Detector(s), Keyless Entry
Sewer: Public Sewer
Special View Info: Desert, Park/Greenbelt
Sprinklers: Automatic, Drip System, Front, Rear
SQFT Living: 2416
Utilities: Electricity Connected, Natural Gas Connected, Phone Available, Sewer Connected, Water Connected, Cellular Coverage, Internet Connected, Water Meter Installed
Water: Public
Water Rights Y/N: No
Window Features: Drapes, Double Pane Windows

Amenities

Ceiling Fan(s)
High Ceilings
Smart Thermostat
Breakfast Bar
Walk-In Closet(s)
Built-in Barbecue

Schools

High School: Galena
Middle School: Marce Herz
Elementary School: Hunsberger

Neighborhood Map

Driving Directions

Demographics

Estimate My Payments

  • Estimated Payment
    $4,060.12
  • Principal & Interest
    $3,082.41
  • Property Tax
    $573.75
  • Homeowner's Insurance
    $403.96
(Payments are an estimate and may vary by lender)

Mortgage Calculator

Change Payment Information

%
years/fixed
yearly
yearly (est.)
Contact Photo

We're Here to Help

Connect with our team of knowlegable local agents to guide your next move with style and grace.

Login to My Homefinder