
Join Login
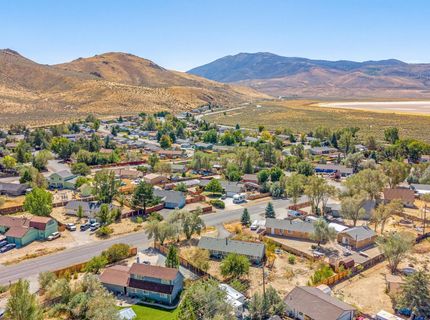
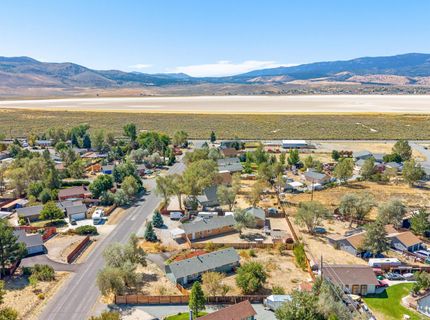
3565 Brant Street, Reno, NV 89508 Photo

41 Photos

3565 Brant Street
Reno, NV 89508
$395,000
3 Beds | 1 full Baths | 1056 sqft | 0.35 Acreage

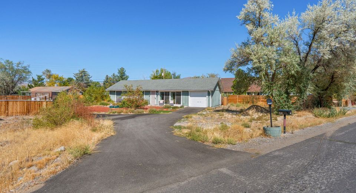
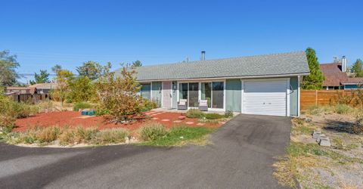
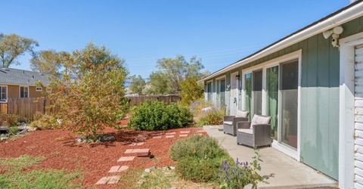
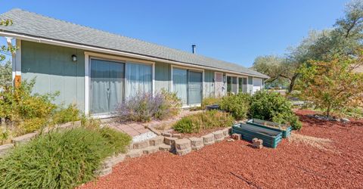
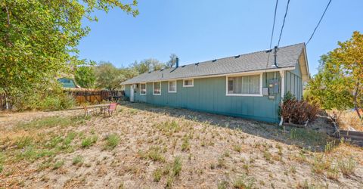
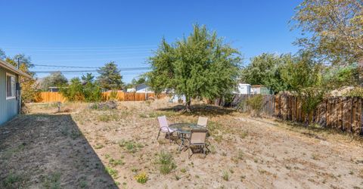
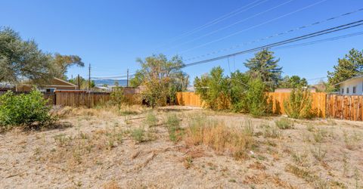
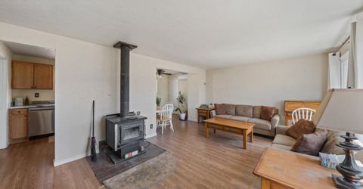
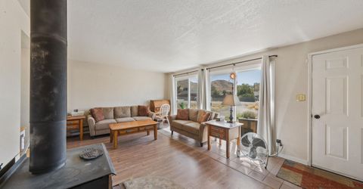
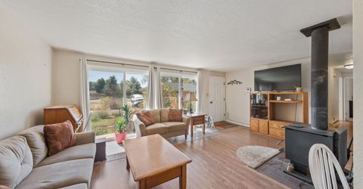
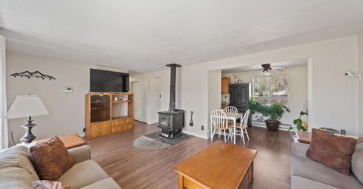
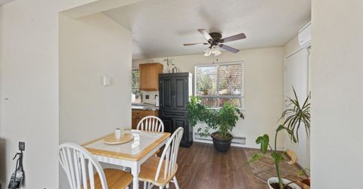
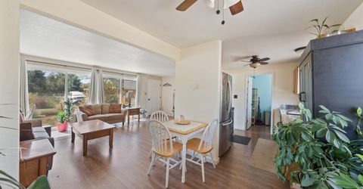
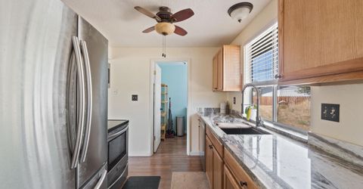
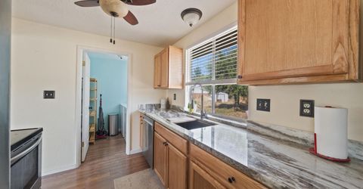
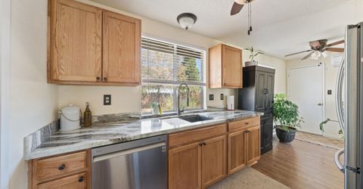
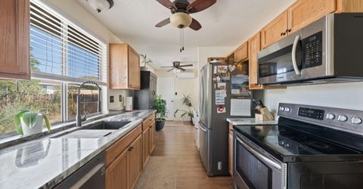
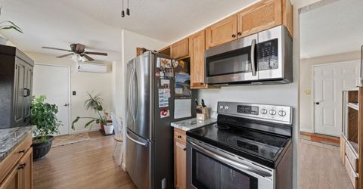
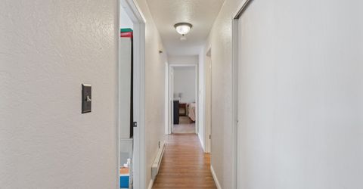
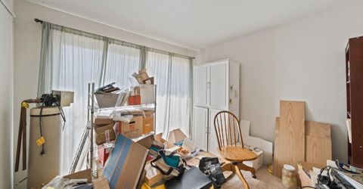
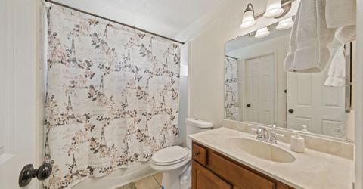
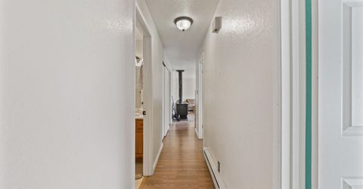
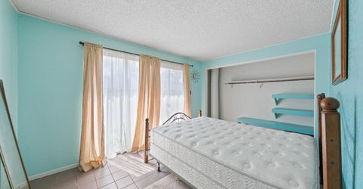
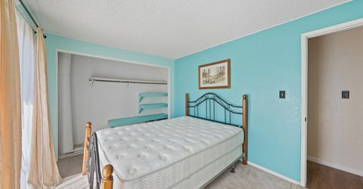
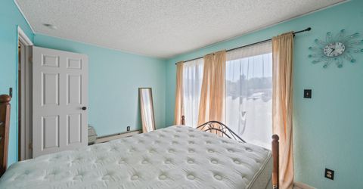
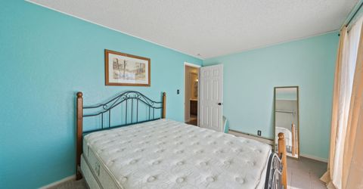
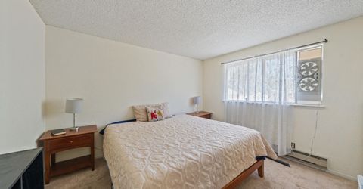
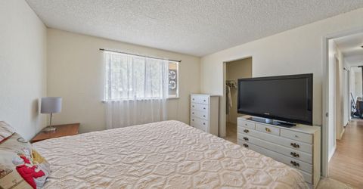
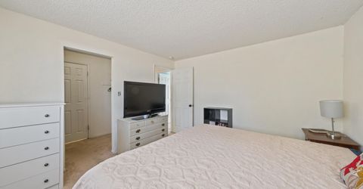
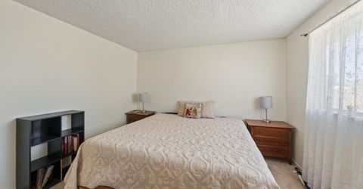
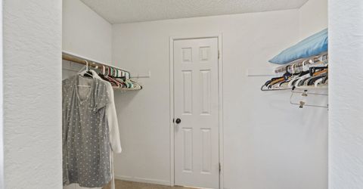
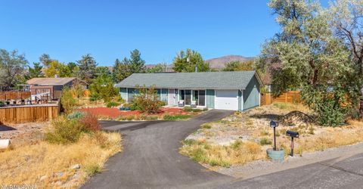
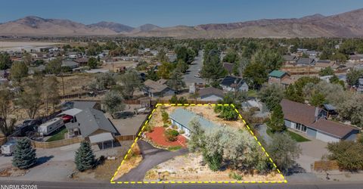
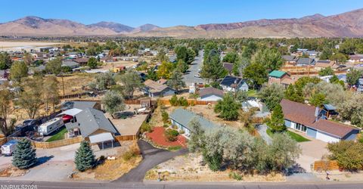
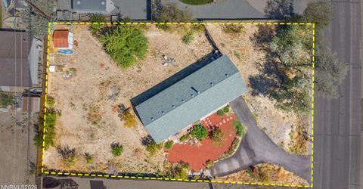
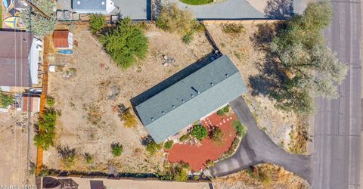
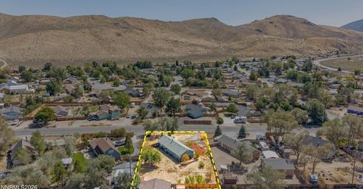
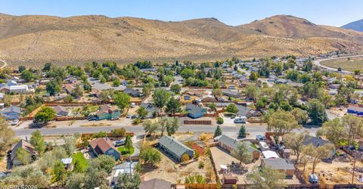
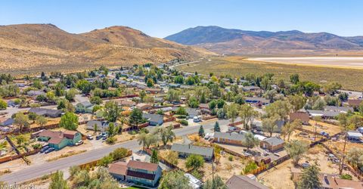
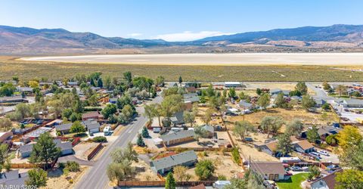
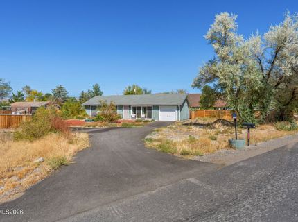
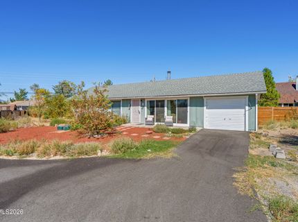
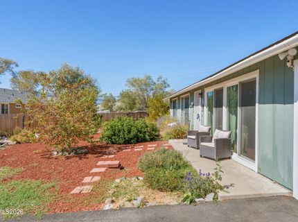
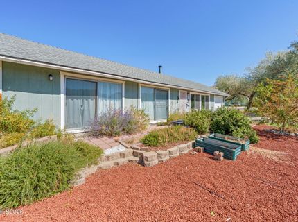
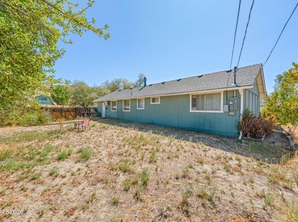
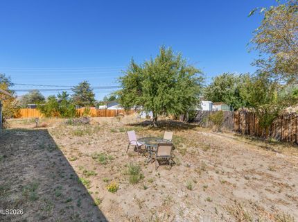
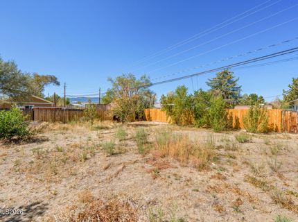
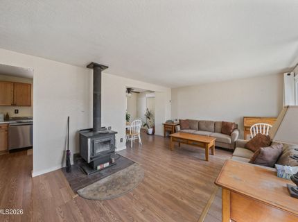
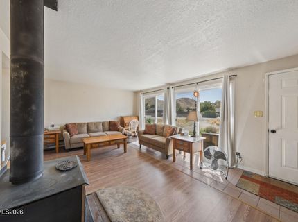
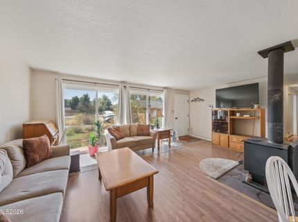
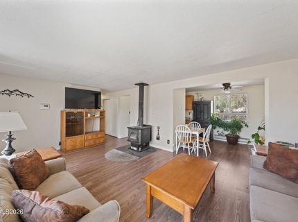
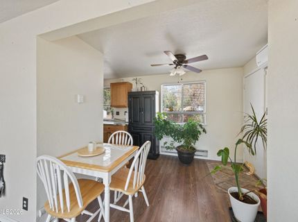
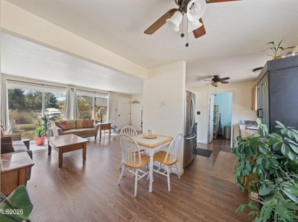
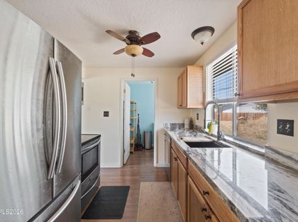
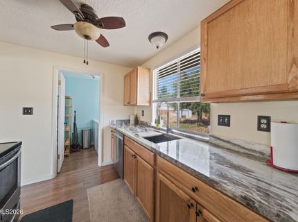
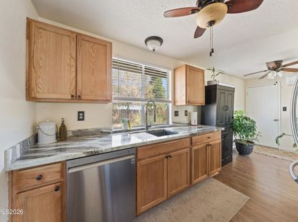
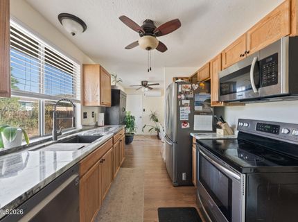
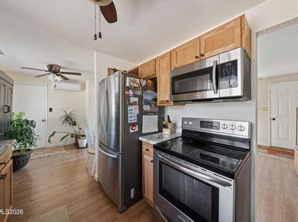
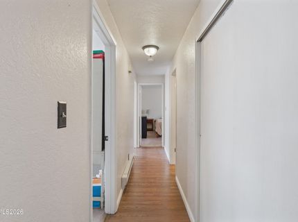
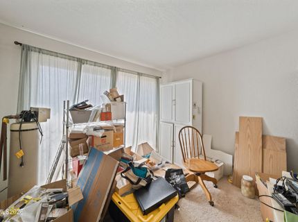
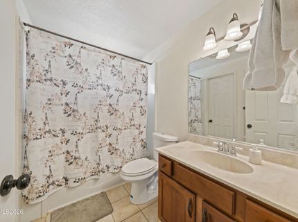
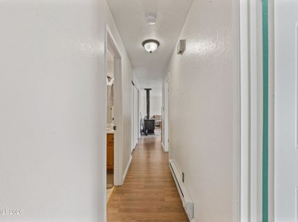
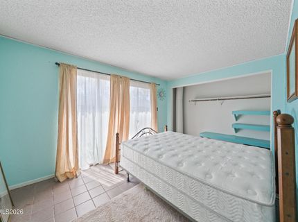
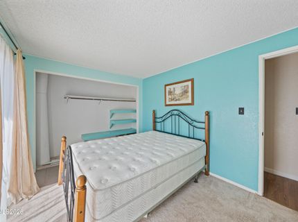
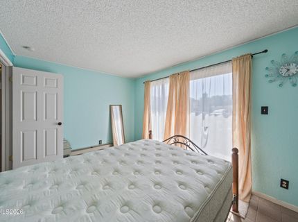
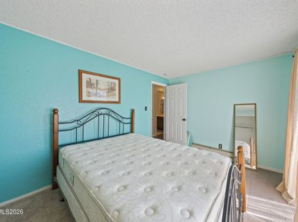
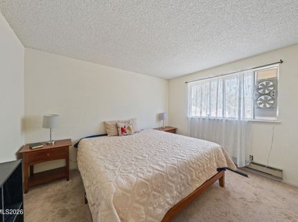
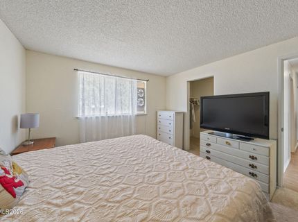
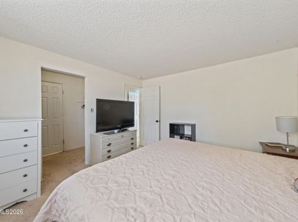
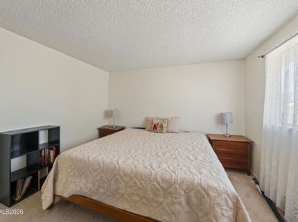
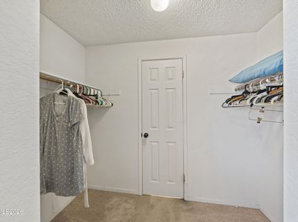
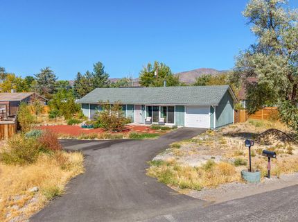
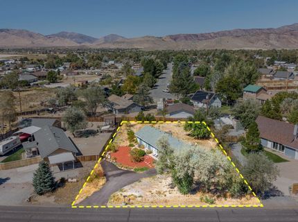
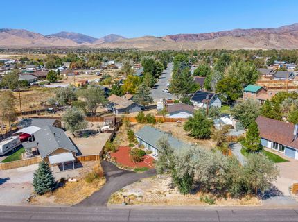
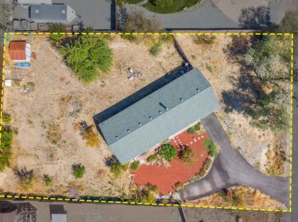
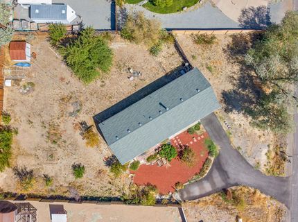
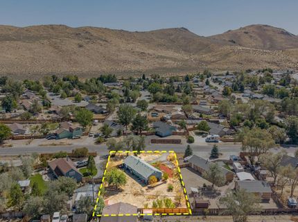
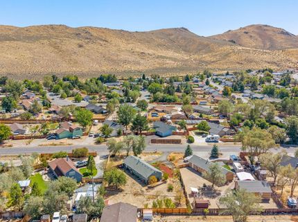
Discover the charm of single-story living in the heart of Cold Springs! Ideally located near Gomes Elementary, BLM trails, and just a short 20-minute drive to Reno, this inviting 3-bedroom, 1-bathroom home offers the space, comfort, and natural beauty you've been looking for. Situated on a generous .34-acre lot, this property combines an excellent floorplan with abundant natural light and a warm, welcoming atmosphere. As you make your way up the long driveway and into the home, you'll be greeted by a charming living room filled with natural light. Adjacent to the living room, the dining area flows seamlessly into the kitchen, featuring stainless steel appliances, glistening granite countertops, and plenty of cabinetry for all your storage needs. Venture further into the home to find three spacious bedrooms, including a primary bedroom with a huge walk-in closet. The additional bedrooms offer plenty of room for guests, hobbies, a home office, or whatever your lifestyle demands. The full bathroom features tile flooring, a tub/shower combination, and a single vanity with extra storage below. Step outside and discover a backyard surrounded by mature trees and unobstructed views of the breathtaking Sierra Nevada Mountains. Whether you're enjoying your morning coffee, entertaining guests, or simply soaking in the peaceful surroundings, this outdoor space offers a wonderful retreat. With its desirable Cold Springs location, spacious lot, thoughtful layout, and stunning mountain views, this home is ready to welcome its next owner. Let this be the home you've been waiting for!

Listed By / Presented By

Listed By

Agency Name: Real Broker LLC
Agent Name: Brittany Smith
Agency Phone: 855-450-0442
Agent Phone: 209-304-5610

agent picture

Presented By

Agent Name: Haley Paulsen
Agent Phone: 775.437.0993
Agency Title: Chase International Real Estate

IDX logo

Contact Agent(s) for More Information

Property Details

Property Type: Residential - Single Family
Cooling: Electric
Garage: 1 car attached
Heating: Baseboard, Electric, Pellet Stove, Mini Split(s)
Lot Size: 0.35 Acres
Roof Type: Composition, Shingle, Pitched
Stories: 1.0
Taxes: $881
Year Built: 1978
MLS ID: 260011985

Feature Descriptions

Additional Rooms: None
Appliances: Disposal, Dishwasher, Refrigerator
City Limits: Yes
Construction Type: Site/Stick-Built
Cooling Y/N: Yes
Days on Site: 1
Dining: Living Room Combination
Exterior: Wood Siding
Fencing: Back Yard
Fireplace: Wood Burning Stove
Fireplace Y/N: Yes
Flooring: Carpet, Laminate
Foundation: Crawl Space
Heating Y/N: Yes
Horse Y/N: Yes
Kitchen: Built-In Dishwasher, Disposal
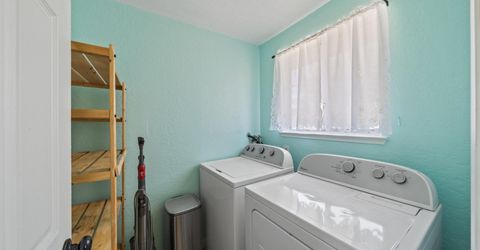
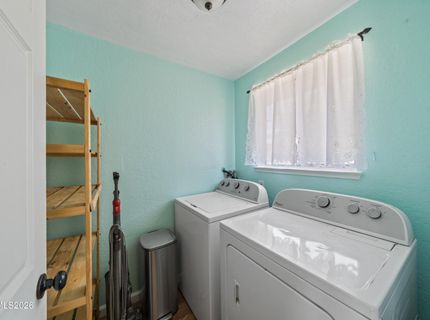
Laundry Features: Laundry Room
Living Room: Separate/Formal Room
Lot Features: Level
Master Bedroom: None
OtherStructures: None
Parcel #: 087-082-18
Parking: Attached, Garage, RV Access/Parking
Road Frontage: Public
Road Responsibility: Public Maintained Road
Security Features: Smoke Detector(s)
Sewer: Septic Tank
Special View Info: Mountain(s)
Sprinklers: None
SQFT Living: 1056
Utilities: Electricity Available, Phone Connected, Water Available
Water: Public
Water Rights Y/N: No
Window Features: Double Pane Windows

Amenities

Rain Gutters

Schools

High School: North Valleys
Middle School: Cold Springs
Elementary School: Gomes

Neighborhood Map

Driving Directions

Demographics

Estimate My Payments

  • Estimated Payment
    $1,067.72
  • Principal & Interest
    $879.10
  • Property Tax
    $73.42
  • Homeowner's Insurance
    $115.21
(Payments are an estimate and may vary by lender)

Mortgage Calculator

Change Payment Information

%
years/fixed
yearly
yearly (est.)
Contact Photo

We're Here to Help

Connect with our team of knowlegable local agents to guide your next move with style and grace.

Login to My Homefinder