





Join Login
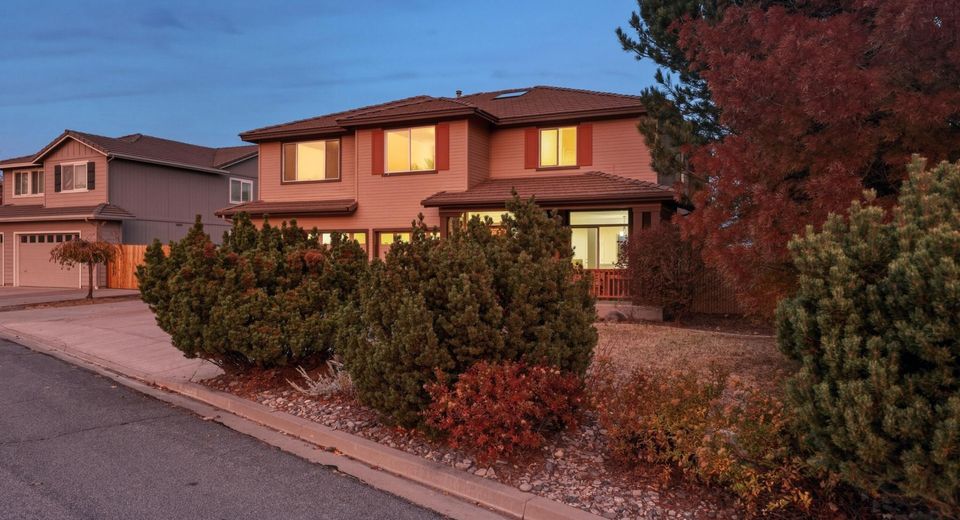
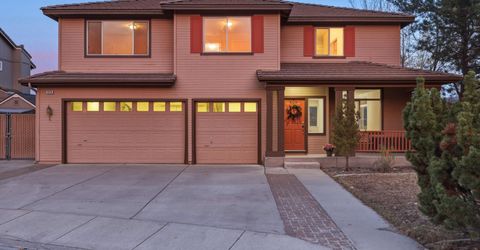
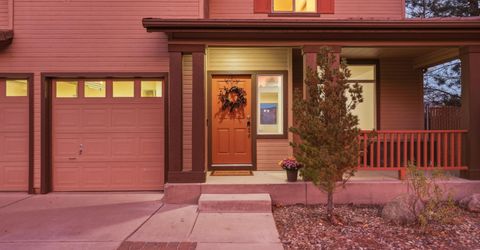
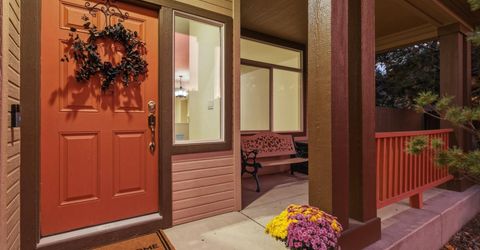
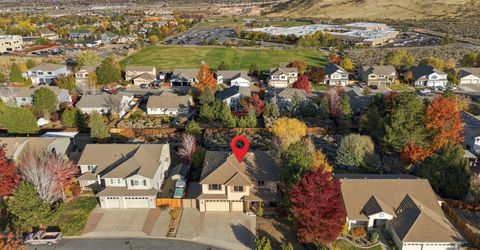
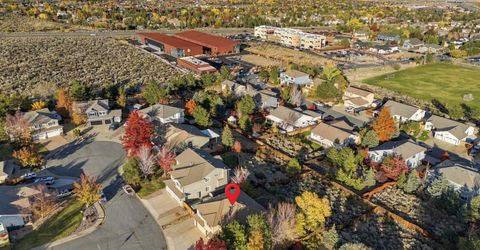
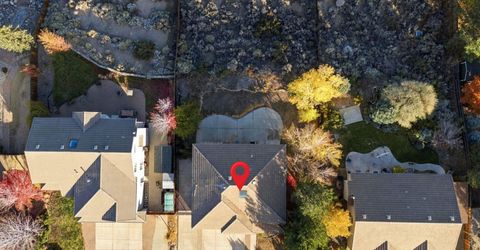
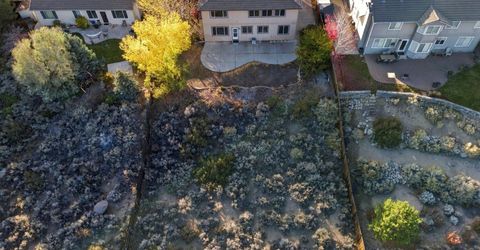
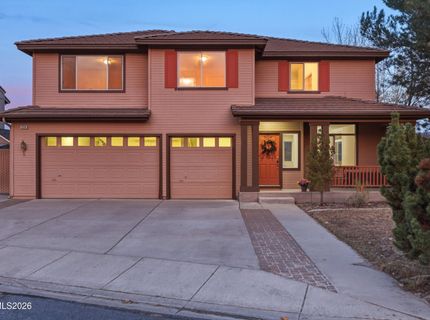
3714 Calgary Drive, Reno, NV 89511 Photo

38 Photos

3714 Calgary Drive
Reno, NV 89511
$1,174,900
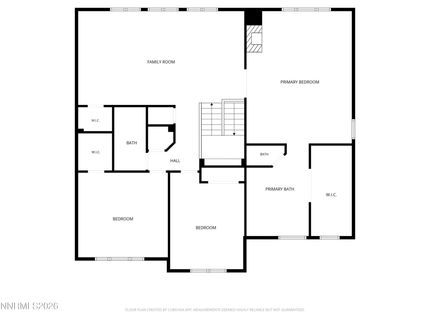
4 Beds | 3 full Baths | 2956 sqft | 0.33 Acreage

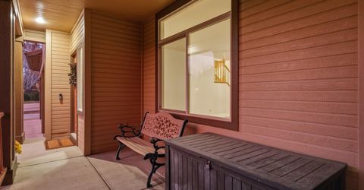
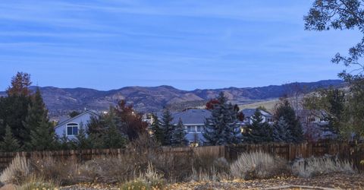
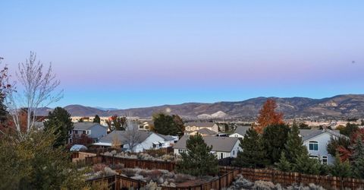
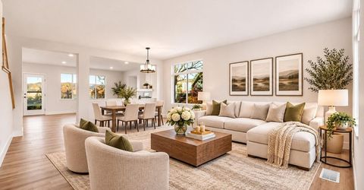
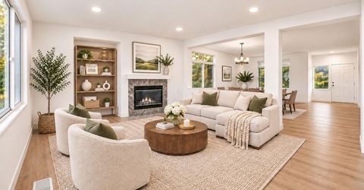
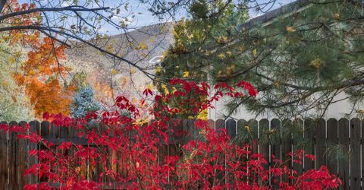
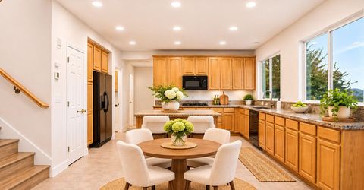
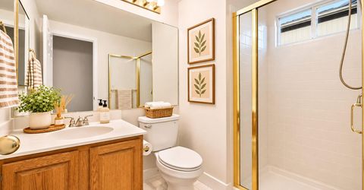
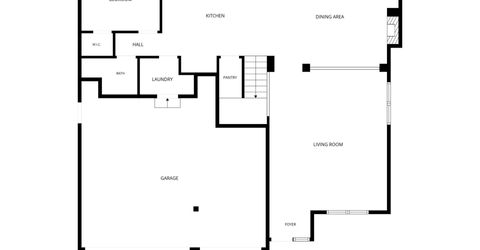
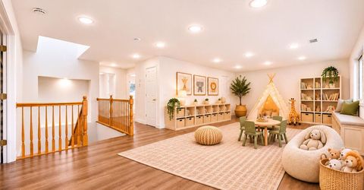
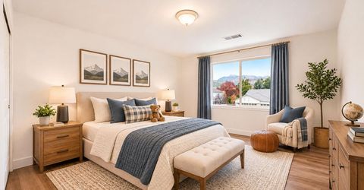
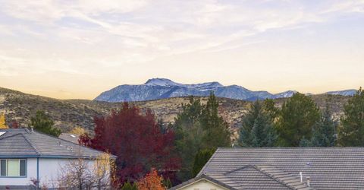
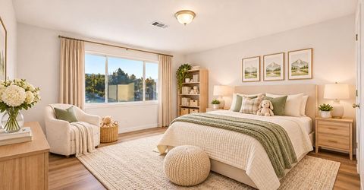
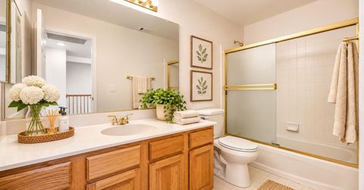
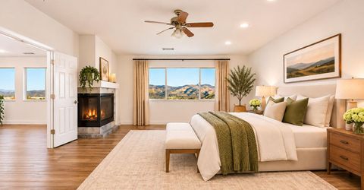
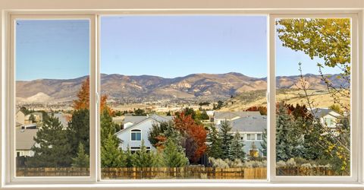
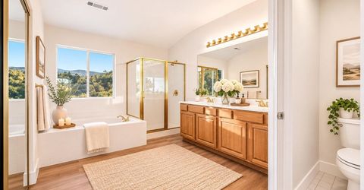
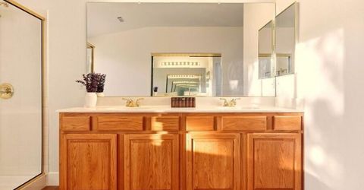
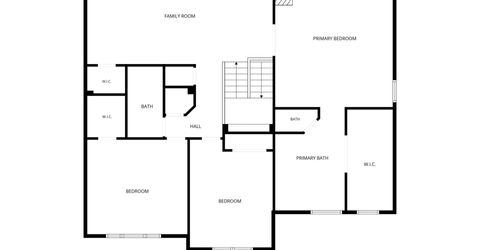
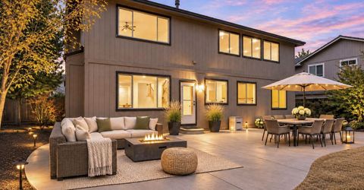
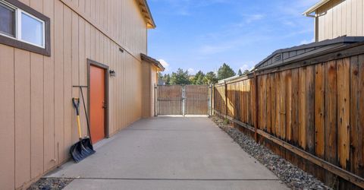
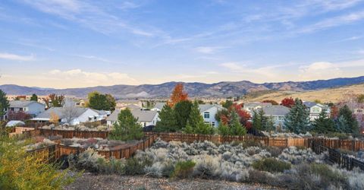
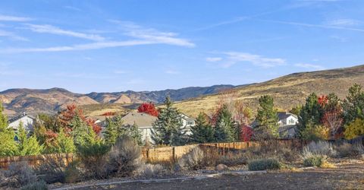
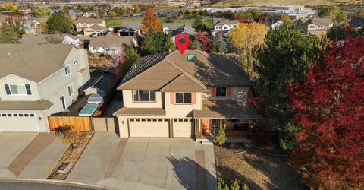
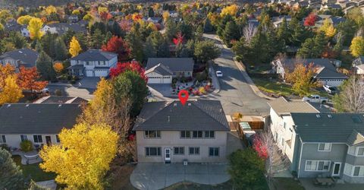
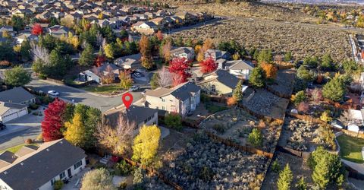
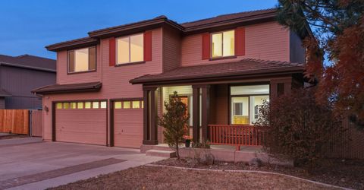
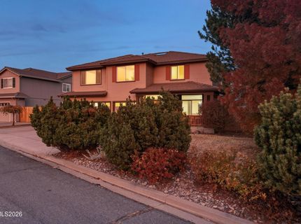
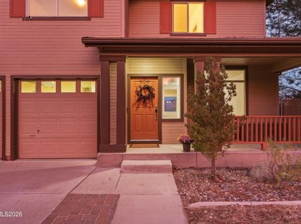
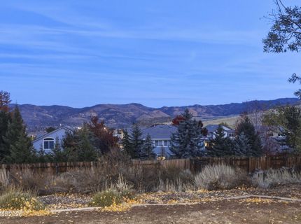
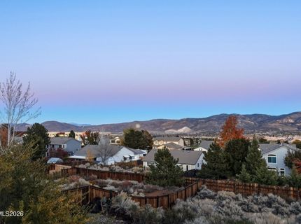
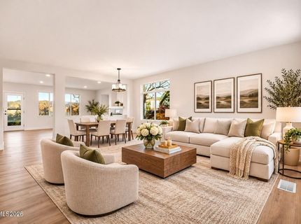
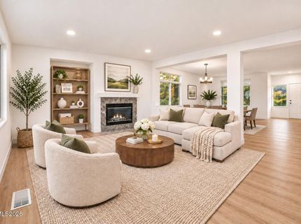
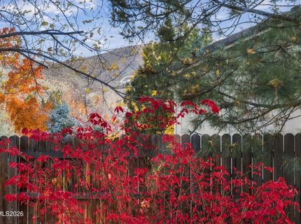
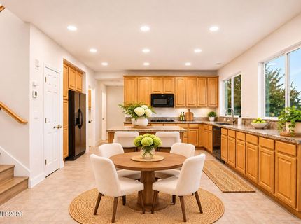
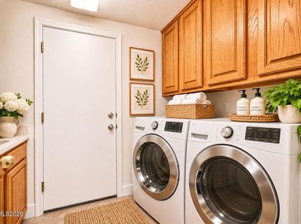
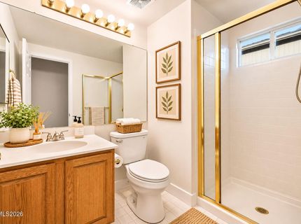
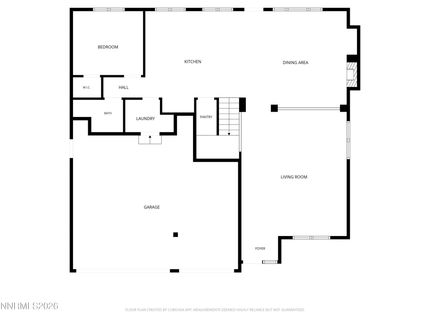
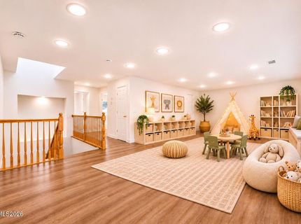
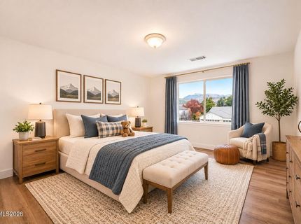
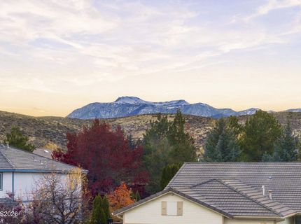
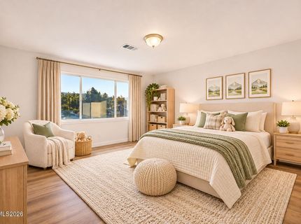
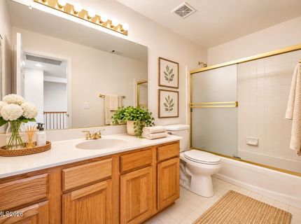
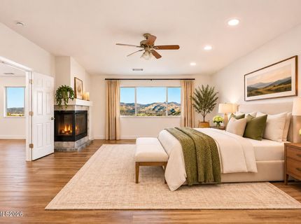
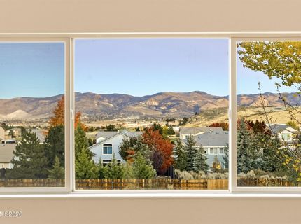
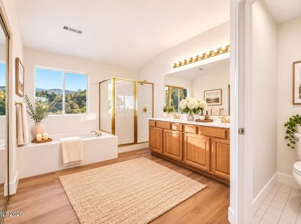
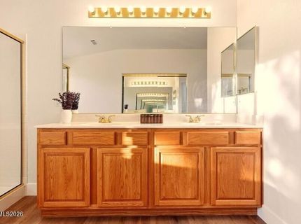
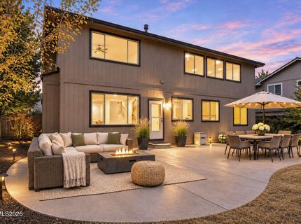
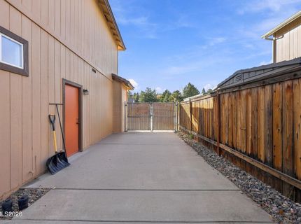
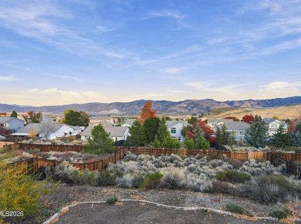
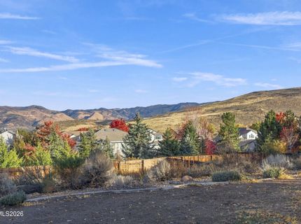
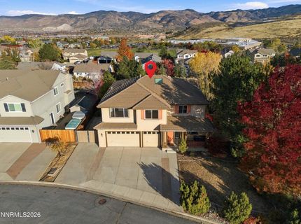
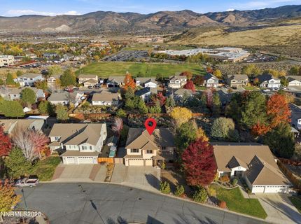
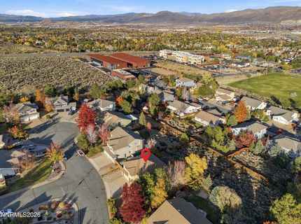
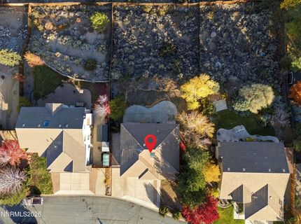
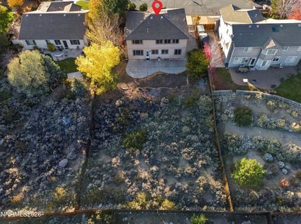
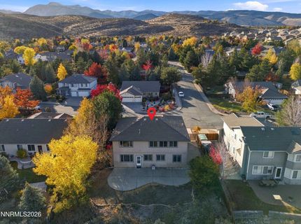
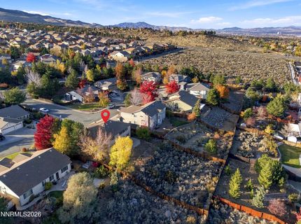
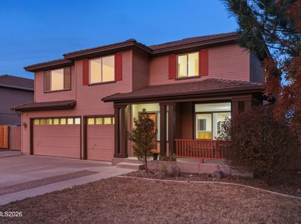
MILLION-DOLLAR VIEWS! ELEVATED LIVING IN SOUTH RENOS PRESTIGIOUS ROLLING HILLS!Breathtaking Mountain Views, Spacious Living & an Unforgettable Setting!Welcome to an exceptional opportunity in the highly desirable Rolling Hills community off Mount Rose Highway in South Reno! Showcasing spectacular 180-degree mountain views, this impressive 4-bedroom, 3-bathroom home offers nearly 3,000 square feet of living space, a 3-car garage, RV parking, and a setting that is truly hard to find. Situated on a quiet, cul-de-sac-style street, this home captures gorgeous views from virtually every window!Step inside to discover fresh interior paint, brand-new Glenridge Oak LVP flooring, and 5-inch baseboards throughout, creating a fresh, updated look. The spacious family room features a cozy fireplace, while upstairs, an enormous entertainment room offers exceptional space for relaxing, gathering, or enjoying your favorite activities.The generously sized primary suite is a private retreat, complete with a fireplace, breathtaking mountain views, and an impressive ensuite bathroom featuring dual sinks, a Roman soaking tub, separate shower stall, and a gigantic walk-in closet. Mount Rose views can also be enjoyed from the upstairs bedrooms, bringing the beauty of the surrounding Sierra Nevada Mountains right into your home.Additional highlights include a durable tile roof, new toilets, convenient laundry room with utility sink and gas or electric washer and dryer hookups, RV parking, and a spacious 3-car garage.Enjoy the best of Northern Nevada living! Conveniently located near Summit Sierra shopping, dining, and entertainment, with beautiful Lake Tahoe just a short drive away for world-class skiing, beaches, boating, and year-round recreation.INCREDIBLE VIEWS. EXCEPTIONAL SPACE. COVETED SOUTH RENO LOCATION.This is more than a home; it's an opportunity to enjoy the beauty, lifestyle, and breathtaking scenery that make Northern Nevada so special. Come experience the views for yourself!

Listed By / Presented By

Listed By

Agency Name: Coldwell Banker Select Reno
Agent Name: Lee Trefethen
Agency Phone: 775-688-4800
Agent Phone: 775-250-0007

agent picture

Presented By

Agent Name: Haley Paulsen
Agent Phone: 775.437.0993
Agency Title: Chase International Real Estate

IDX logo

Contact Agent(s) for More Information

Property Details

Property Type: Residential - Single Family
Cooling: Central Air
Fireplaces: 2
Garage: 3 car attached
Heating: Forced Air, Natural Gas
Lot Size: 0.33 Acres
Roof Type: Tile, Pitched
Stories: 2.0
Taxes: $4,168
Year Built: 1999
MLS ID: 260014309

Feature Descriptions

Additional Rooms: Bonus Room
Association Fee Includes: Maintenance Grounds
City Limits: Yes
Construction Type: Site/Stick-Built
Cooling Y/N: Yes
Days on Site: 1
Dining: Living Room Combination
Exterior: Wood Siding
Family Room: High Ceilings
Fencing: Back Yard
Fireplace: Gas, Family Room, Primary Bedroom
Fireplace Y/N: Yes
Flooring: Luxury Vinyl, Tile
Foundation: Crawl Space
Heating Y/N: Yes
HOA Amenities: Landscaping
HOA Fee: $210/AnnuallyAppliances:
HOA Y/N: Yes
Kitchen: Breakfast Bar, Breakfast Nook, Built-In Dishwasher, Built-In Microwave, Built-In Single Oven, Disposal, Gas Cooktop, Kitchen Island, Pantry
Laundry Features: Washer Hookup, Laundry Room, Sink, Cabinets, Electric Dryer Hookup, Gas Dryer Hookup
Living Room: High Ceilings
Lot Features: Landscaped, Level, Sloped Down, Sprinklers In Front, Sprinklers In Rear
Master Bedroom: Ceiling Fan(s), High Ceilings, Double Sinks, Garden Tub, Shower Stall, Walk-In Closet(s)
OtherStructures: None
Parcel #: 049-693-13
Parking: Attached, Garage, RV Access/Parking, Garage Door Opener Controls
Road Frontage: Public
Road Responsibility: Public Maintained Road
Security Features: Carbon Monoxide Detector(s), Smoke Detector(s)
Sewer: Public Sewer
Special View Info: City, Desert, Mountain(s), Valley
Sprinklers: Drip System, Front, Rear
SQFT Living: 2956
Utilities: Cable Available, Electricity Available, Electricity Connected, Natural Gas Available, Natural Gas Connected, Phone Connected, Sewer Available, Water Available, Water Connected, Cellular Coverage, Internet Available, Water Meter Installed
Water: Public
Water Rights Y/N: No
Window Features: Blinds, Double Pane Windows, Vinyl Frames

Amenities

Ceiling Fan(s)
High Ceilings
Breakfast Bar
Kitchen Island
Pantry
Walk-In Closet(s)
Rain Gutters

Schools

High School: Galena
Middle School: Marce Herz
Elementary School: Hunsberger

Neighborhood Map

Driving Directions

Demographics

Estimate My Payments

  • Estimated Payment
    $3,304.83
  • Principal & Interest
    $2,614.82
  • Property Tax
    $347.33
  • Homeowner's Insurance
    $342.68
(Payments are an estimate and may vary by lender)

Mortgage Calculator

Change Payment Information

%
years/fixed
yearly
yearly (est.)
Contact Photo

We're Here to Help

Connect with our team of knowlegable local agents to guide your next move with style and grace.

Login to My Homefinder