



Join Login
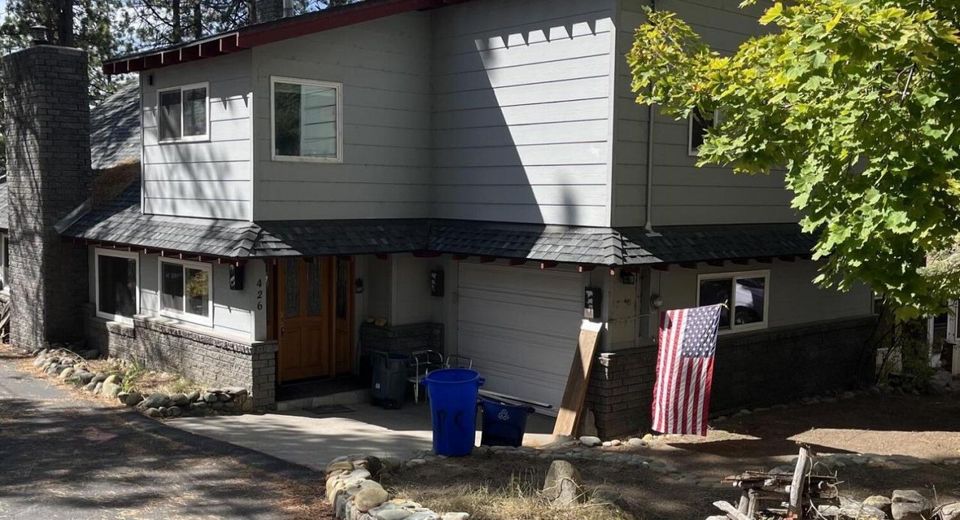
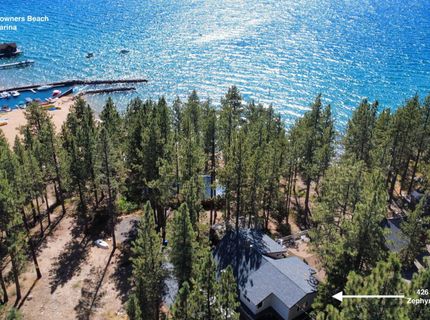
426 Lakeview Avenue, Zephyr Cove, NV 89448 Photo

6 Photos

426 Lakeview Avenue
Zephyr Cove, NV 89448
$3,200,000
4 Beds | 2 full Baths | 3368 sqft | 0.11 Acreage

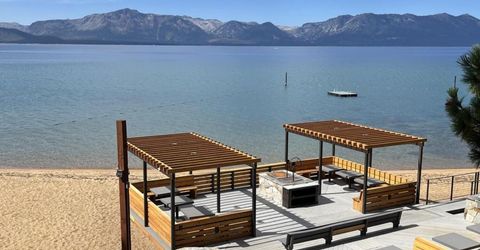
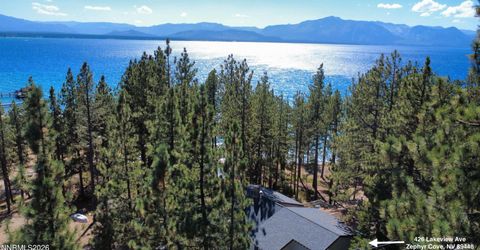
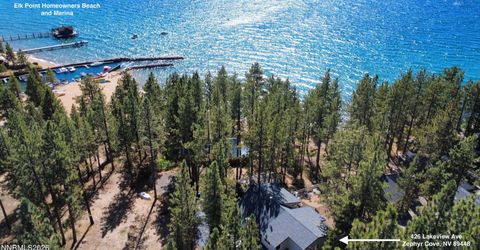
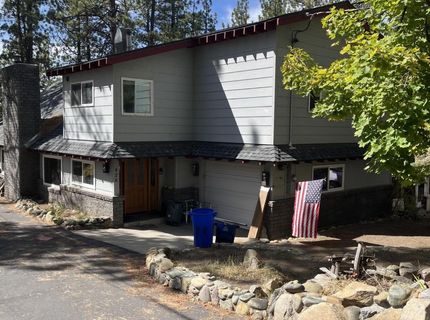
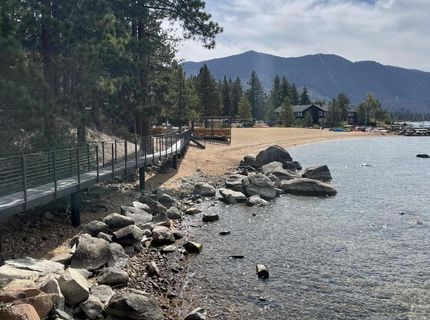
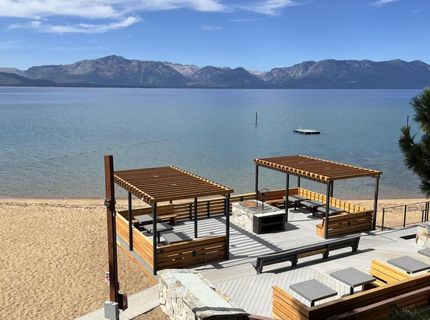
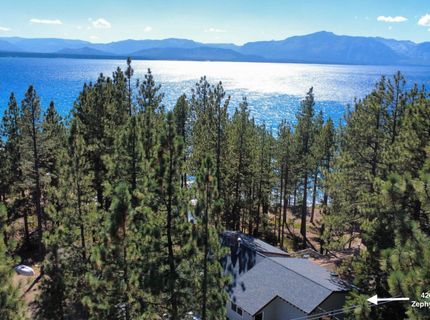
A charming mountain retreat nestled within the gated community of Elks Point in Zephyr Cove. This 4-bedroom, 2-bath home offers filtered lake views, a one-car garage, and an exceptional opportunity to enjoy the Lake Tahoe lifestyle in a private community setting. Elks Point offers an array of exclusive amenities designed for enjoying the outdoors and making the most of Tahoe's natural beauty. Residents have access to a community marina with boat launch, a private beach, and a BBQ area perfect for lakeside gatherings with family and friends. A community volleyball court adds to the recreational appeal, creating a welcoming environment for active summer days and memorable evenings by the lake. Surrounded by the beauty of the Sierra Nevada and just minutes from the shores of Lake Tahoe, 426 Lakeview provides a comfortable home base for year-round recreation and relaxation. Whether you're boating from the marina, enjoying the private beach, or exploring the nearby ski resorts, this Zephyr Cove property offers the opportunity to embrace the best of the Tahoe lifestyle within the coveted Elks Point community.

Contact Agent(s) for More Information

Property Details

Property Type: Residential - Single Family
Fireplaces: 1
Garage: 1 car attached
Heating: Forced Air, Natural Gas
Lot Size: 0.11 Acres
Roof Type: Asphalt, Composition, Shingle, Pitched
Stories: 2.0
Taxes: $6,480
Year Built: 1937
MLS ID: 260012008

Feature Descriptions

Additional Rooms: Office/Den, Bonus Room, Entrance Foyer, Mud Room
Association Fee Includes: Security, Snow Removal, Common Area - Maintenance
City Limits: No
Construction Type: Site/Stick-Built
Dining: Separate/Formal Room
Exterior: Block, Brick, Brick Veneer, Fiber Cement, HardiPlank T
Fencing: Back Yard
Fireplace: Wood Burning Stove
Fireplace Y/N: Yes
Flooring: Carpet, Laminate, Stone, Tile, Wood
Foundation: Crawl Space, Brick/Mortar, Pillar/Post/Pier
Heating Y/N: Yes
HOA Amenities: Barbecue, Gated, Security, Parking
HOA Fee: $6750/AnnuallyAppliances:
HOA Y/N: Yes
Kitchen: Built-In Dishwasher, Built-In Single Oven, Disposal, Gas Cooktop, Pantry
Laundry Features: Washer Hookup, In Bathroom, Laundry Room, Cabinets, Electric Dryer Hookup
Living Room: Separate/Formal Room
Lot Features: Corner Lot, Gentle Sloping, Sloped Down, Sprinklers In Front
Master Bedroom: Bathtub, On Main Floor, Shower Stall
OtherStructures: None
Parcel #: 1318-16-810-011
Parking: Attached, Garage, Garage Door Opener, Garage Door Opener Controls
Patio/Porch: Deck, Uncovered, Porch
Road Frontage: Private Road
Road Responsibility: Private Maintained Road
Security: yes
Security Features: Carbon Monoxide Detector(s), Smoke Detector(s), Security System
Sewer: Public Sewer
Special View Info: Mountain(s), Trees/Woods
Sprinklers: Automatic, Front
SQFT Living: 3368
Utilities: Cable Available, Electricity Connected, Natural Gas Connected, Sewer Connected, Water Connected, Cellular Coverage, Internet Available
Water: Private
Waterfront Type: Lake
Water Rights Y/N: No
Window Features: Drapes, Double Pane Windows, Vinyl Frames

Amenities

Pantry
Primary Downstairs
Entrance Foyer
Dog Run
Rain Gutters

Schools

High School: Whittell - Grades 9-12
Middle School: Whittell High School - Grades 7 + 8
Elementary School: Zephyr Cove

Neighborhood Map

Driving Directions

Demographics

Estimate My Payments

  • Estimated Payment
    $8,595.15
  • Principal & Interest
    $7,121.81
  • Property Tax
    $540.00
  • Homeowner's Insurance
    $933.33
(Payments are an estimate and may vary by lender)

Mortgage Calculator

Change Payment Information

%
years/fixed
yearly
yearly (est.)
Contact Photo

We're Here to Help

Connect with our team of knowlegable local agents to guide your next move with style and grace.

Login to My Homefinder