
Join Login
5505 Point View Way, Sparks, NV 89431 Photo

42 Total Photos [Click to View All]

5505 Point View Way
Sparks, NV 89431
$515,000
3 Beds | 2 full Baths | 1492 sqft | 0.52 Acreage

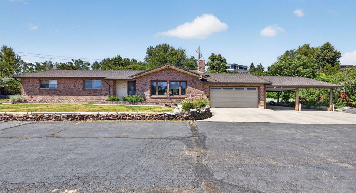
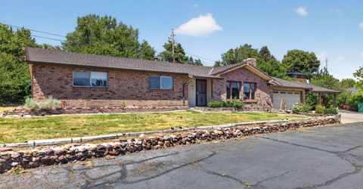
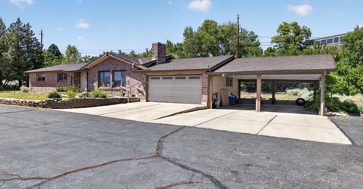
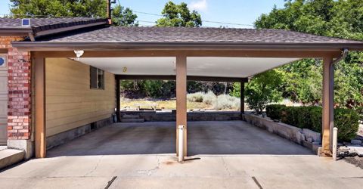
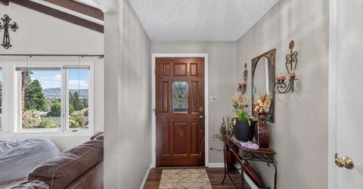
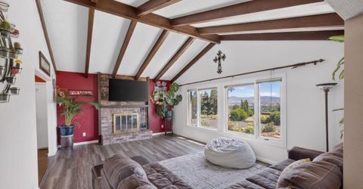
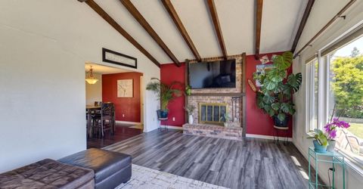
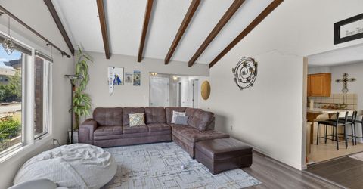
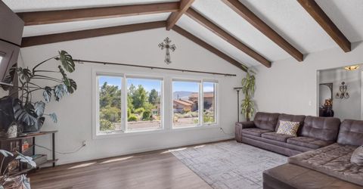
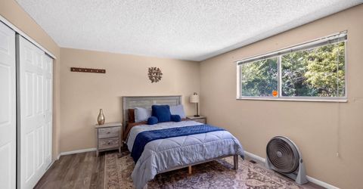
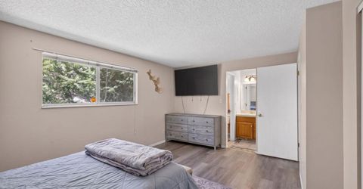
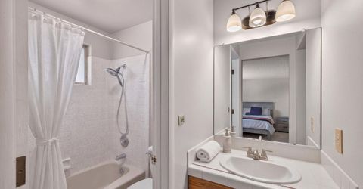
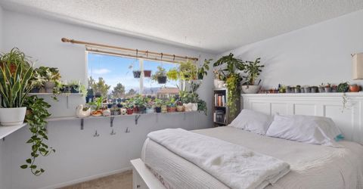
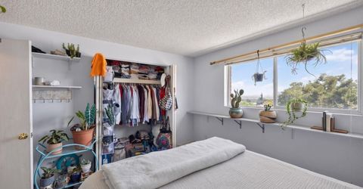
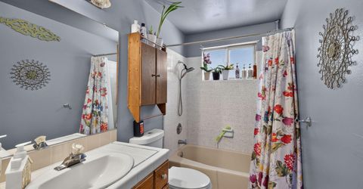
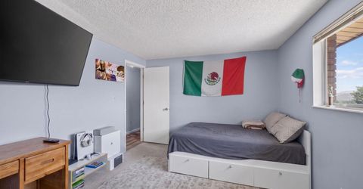
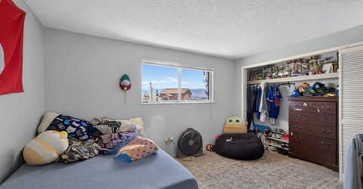
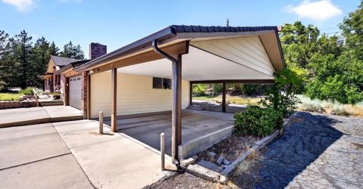
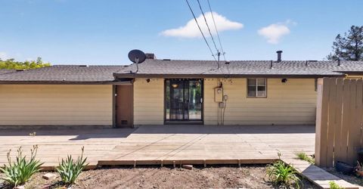
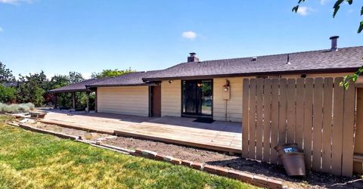
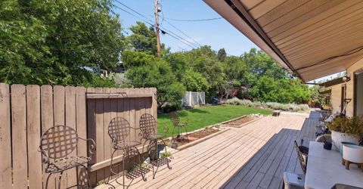
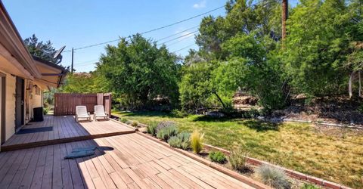
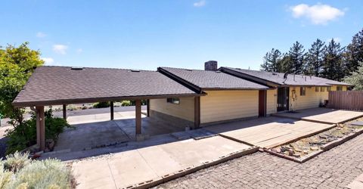
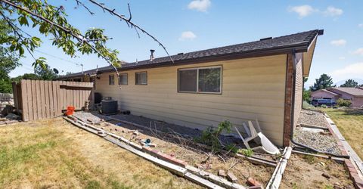
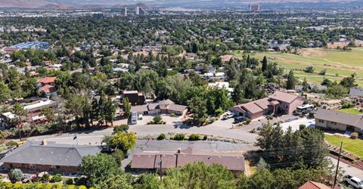
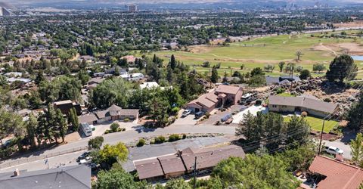
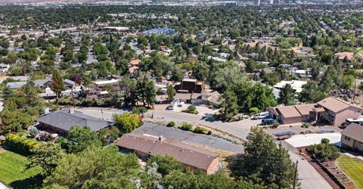
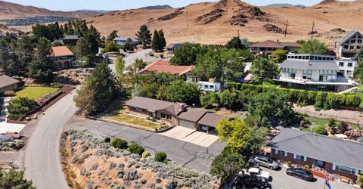
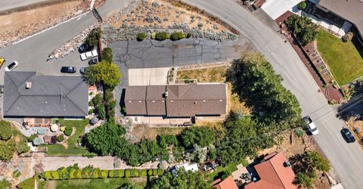
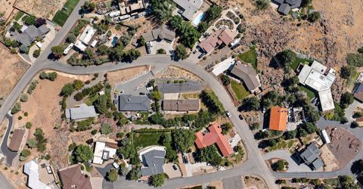
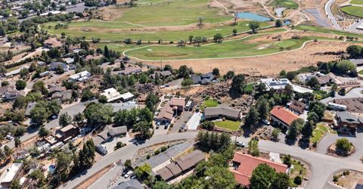
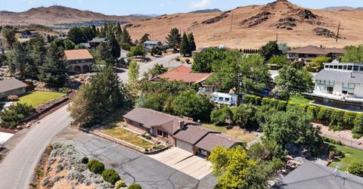
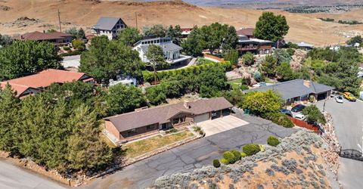
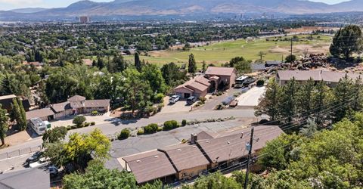
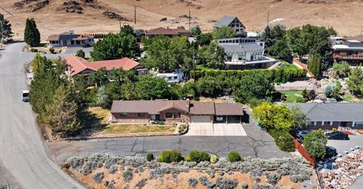
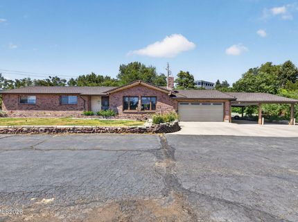
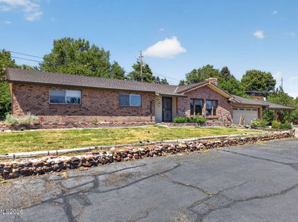
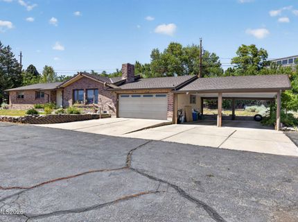
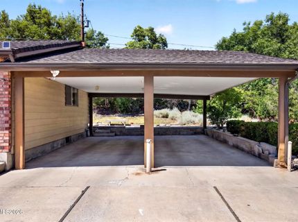
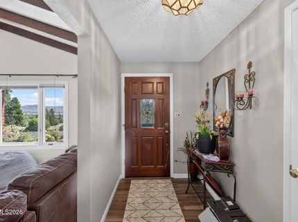
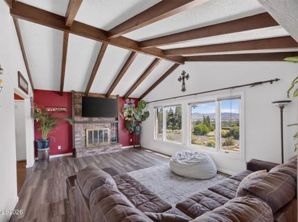
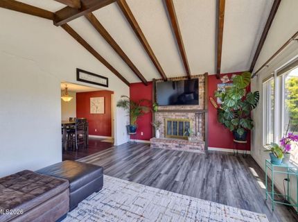
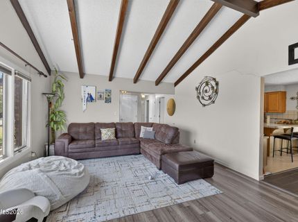
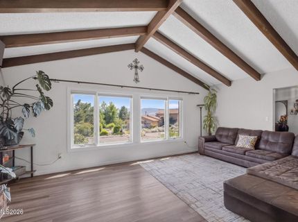
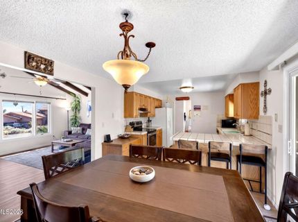
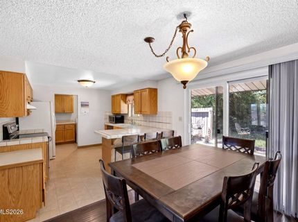
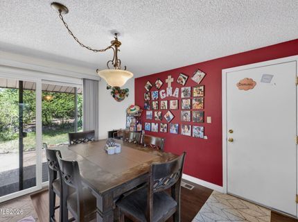
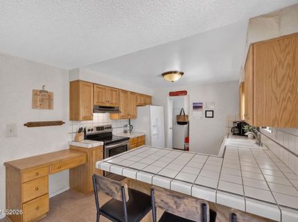
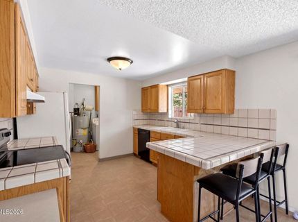
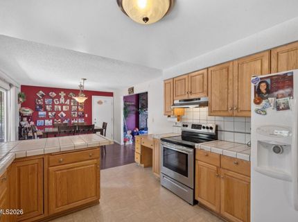
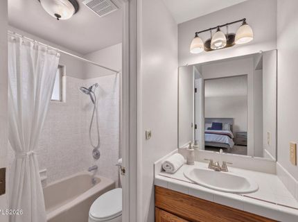
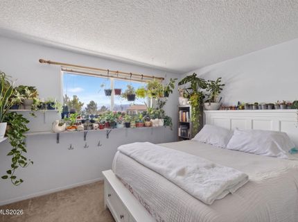
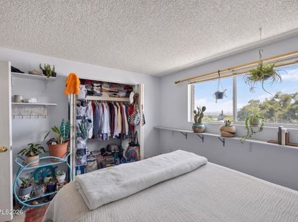
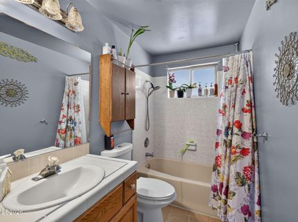
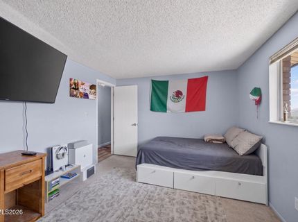
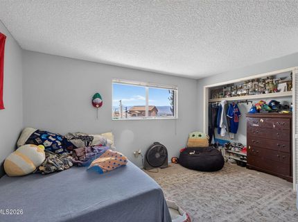
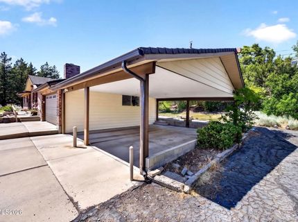
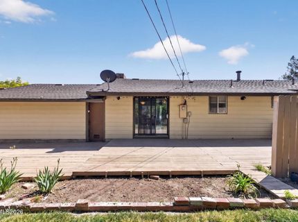
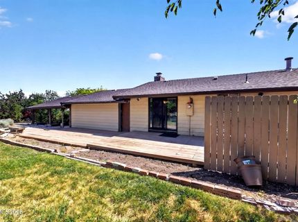
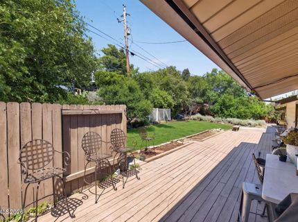
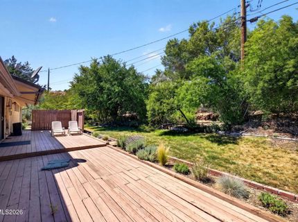
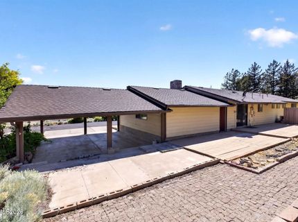
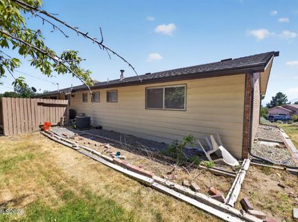
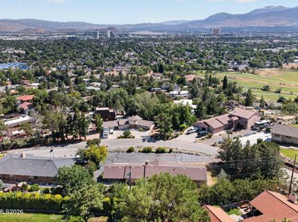
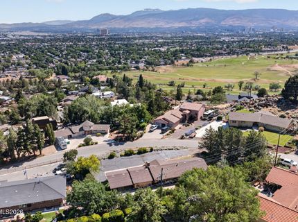
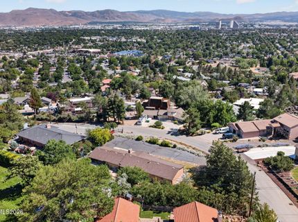
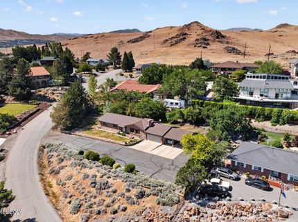
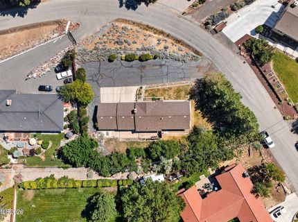
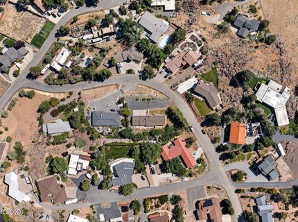
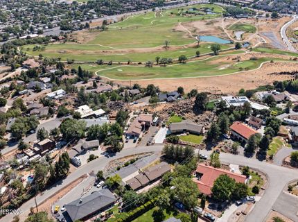
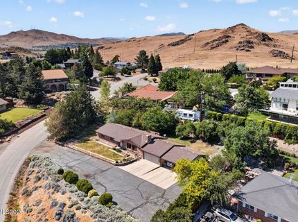
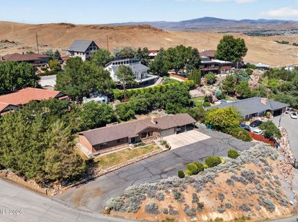
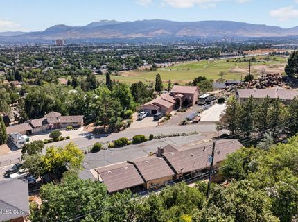
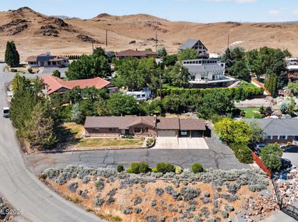
Perched high in the hills just outside the McCarran Loop, this charming single-story home offers three bedrooms, two bathrooms, panoramic city and mountain views, and an expansive, usable 0.52-acre lot in unincorporated Sparks. With great potential and plenty of room to make it your own, this diamond in the rough is an exciting opportunity for investors or homeowners with a vision. Enjoy the freedom of no HOA and no restrictive CC&Rs. A two-car garage, two-space carport, and abundant additional parking provide plenty of room for RVs, boats, toy haulers, and other outdoor gear. Located just seconds from open land and miles of trails, the property offers easy access to hiking, motorcycles, and off-road adventures. Although the peaceful hillside setting above the Wildcreek area feels removed from the city, it is only minutes from freeways, shopping, dining, and everyday services, with convenient access to downtown Reno and USA Parkway. Opportunities in this tightly held neighborhood rarely come to market. Bring your ideas and come see the views, space and possibilities this unique property has to offer.

Listed By / Presented By

Listed By

Agency Name: Dickson Realty - Downtown
Agent Name: Mollie Owen
Agency Phone: 775-324-7000
Agent Phone: 775-544-5410

Presented By

Agent Name: Haley Paulsen
Agent Phone: 775.437.0993
Agency Title: Chase International Real Estate

IDX logo

Contact Agent(s) for More Information

Property Details

Property Type: Residential - Single Family
Cooling: Central Air, Electric
Fireplaces: 1
Garage: 2 car attached
Heating: Fireplace(s), Forced Air, Oil
Lot Size: 0.52 Acres
Roof Type: Composition, Shingle
Stories: 1.0
Taxes: $2,003
Year Built: 1974
MLS ID: 260009518

Feature Descriptions

Additional Rooms: Bedroom/Office Main Floor, Entrance Foyer
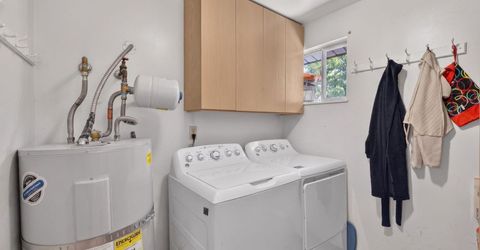
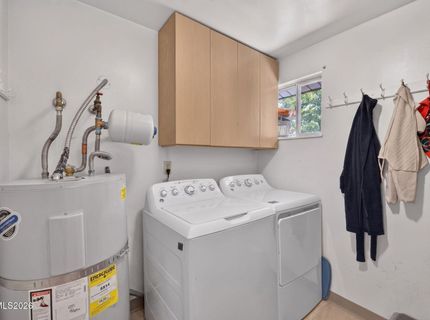
Appliances: Dryer, Disposal, Dishwasher, Microwave, Refrigerator, Washer, Oven, Electric Cooktop
Carport Spaces: 2
Carport Y/N: 1
City Limits: No
Construction Type: Site/Stick-Built
Cooling Y/N: Yes
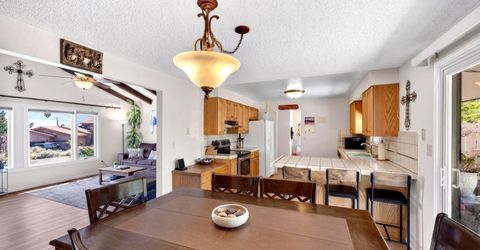
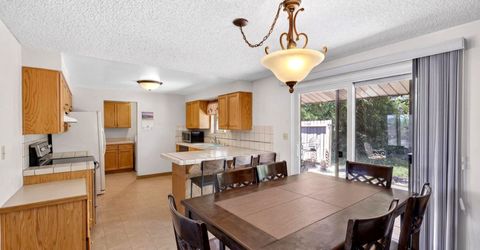
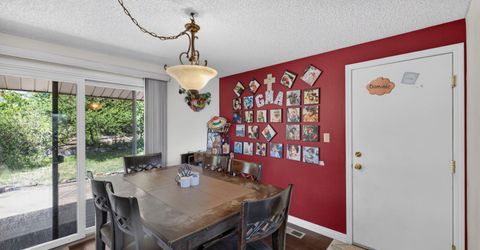
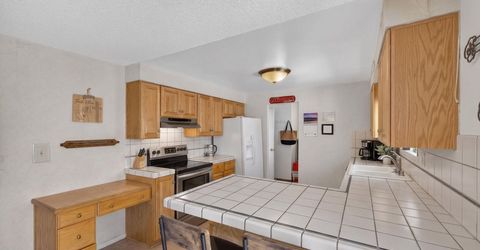
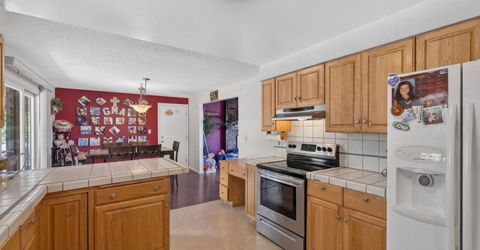
Dining: Kitchen Combination
Exterior: Brick, Metal Siding
Family Room: Kitchen Combination
Fencing: Back Yard
Fireplace: Wood Burning
Fireplace Y/N: Yes
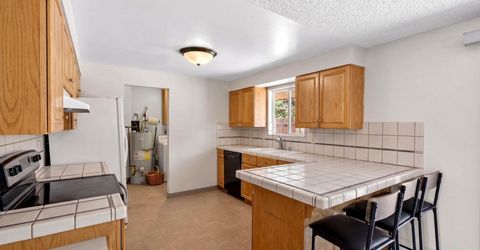
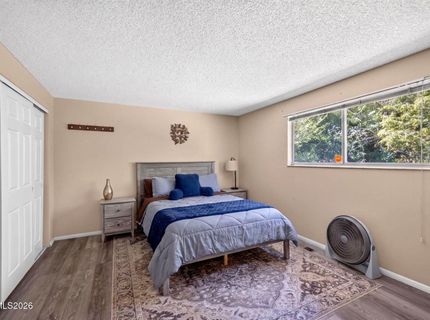
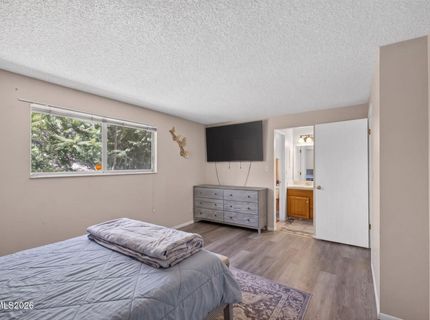
Flooring: Carpet, Laminate, Vinyl
Foundation: Crawl Space
Heating Y/N: Yes
Kitchen: Breakfast Bar, Built-In Dishwasher, Built-In Microwave, Built-In Single Oven, Disposal, Electric Cooktop
Laundry Features: Laundry Room
Living Room: Great Room, High Ceilings
Lot Features: Landscaped, Level, Sprinklers In Front, Sprinklers In Rear
Master Bedroom: On Main Floor, Tub/Shower Combination
OtherStructures: None
Parcel #: 027-062-10
Parking: Attached, Carport, Garage, RV Access/Parking, Additional Parking
Patio/Porch: Deck, Uncovered
Road Frontage: Public
Road Responsibility: Public Maintained Road
Security: yes
Security Features: Security System
Sewer: Septic Tank
Special View Info: City, Mountain(s)
Sprinklers: Automatic, Front, Rear
SQFT Living: 1492
Utilities: Electricity Available, Sewer Not Available, Water Available, Cellular Coverage, Internet Available, Oil
Water: Public
Water Rights Y/N: No
Window Features: Aluminum Frames, Double Pane Windows, Window Coverings

Amenities

High Ceilings
Vaulted Ceiling(s)
Breakfast Bar
Primary Downstairs
Entrance Foyer
Rain Gutters

Schools

High School: Sparks
Middle School: Sparks
Elementary School: Maxwell

Neighborhood Map

Driving Directions

Demographics

Estimate My Payments

  • Estimated Payment
    $1,463.29
  • Principal & Interest
    $1,146.17
  • Property Tax
    $166.92
  • Homeowner's Insurance
    $150.21
(Payments are an estimate and may vary by lender)

Mortgage Calculator

Change Payment Information

%
years/fixed
yearly
yearly (est.)
Contact Photo

We're Here to Help

Connect with our team of knowlegable local agents to guide your next move with style and grace.

Login to My Homefinder

Pixel