
Join Login
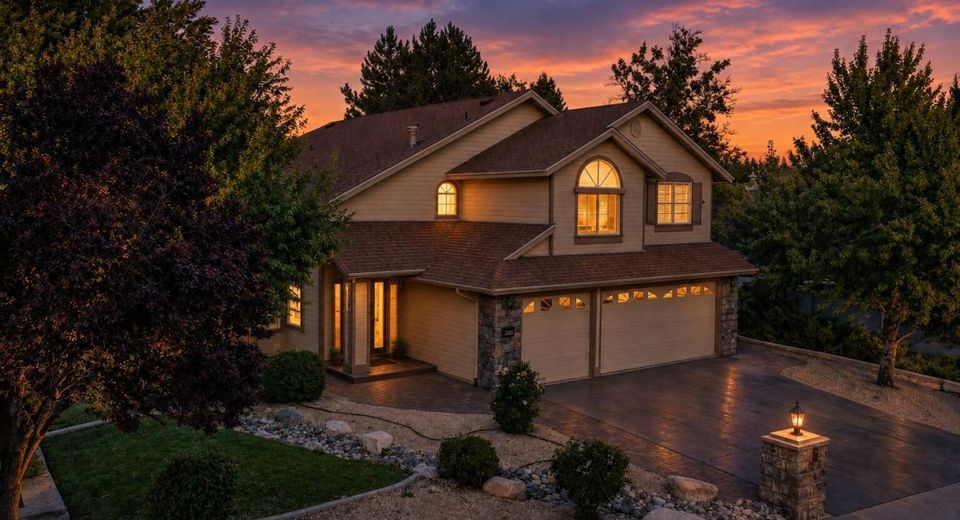
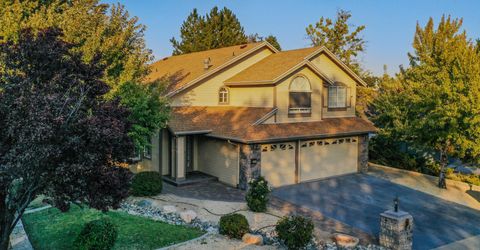
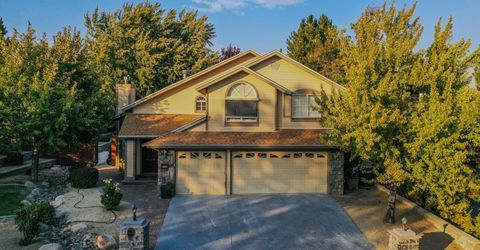
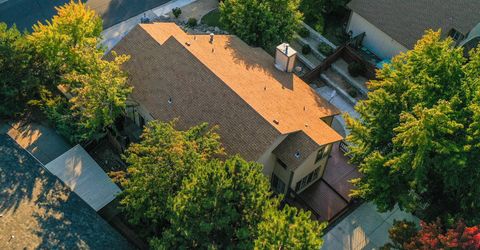
6360 Valley Wood Drive, Reno, NV 89523 Photo

36 Photos

6360 Valley Wood Drive
Reno, NV 89523
$850,000
5 Beds | 3 full Baths | 2717 sqft | 0.20 Acreage

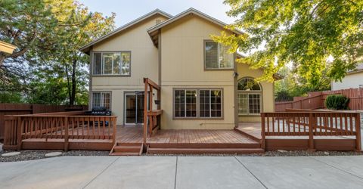
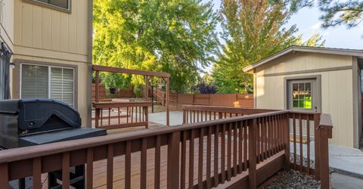
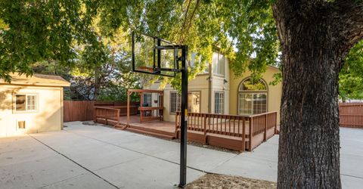
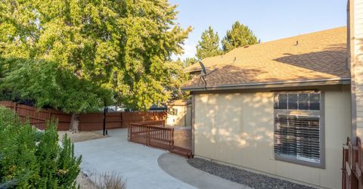
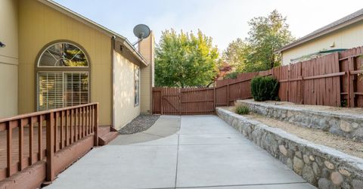
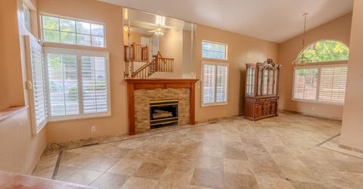
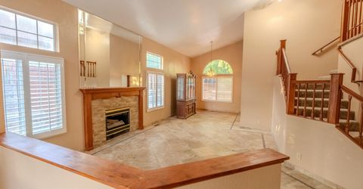
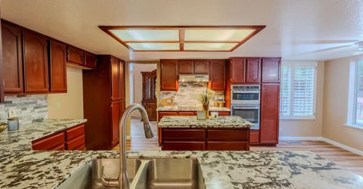
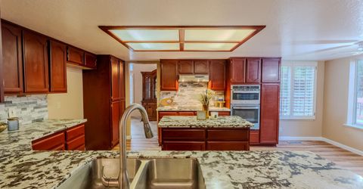
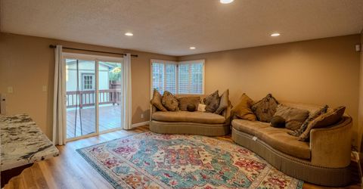
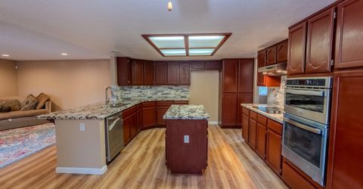
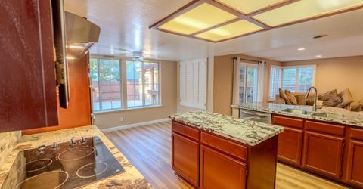
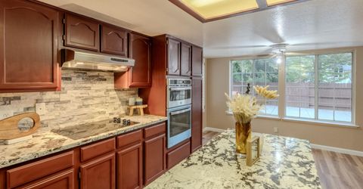
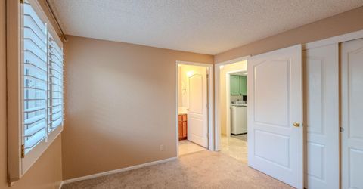
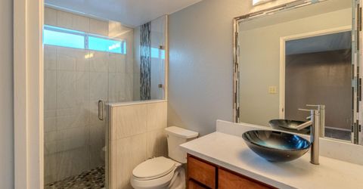
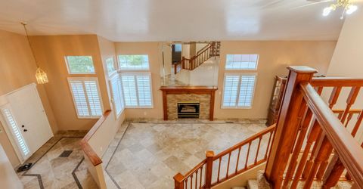
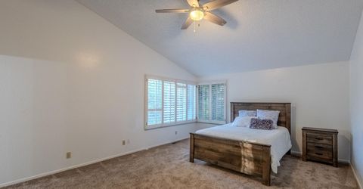
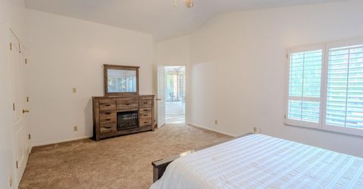
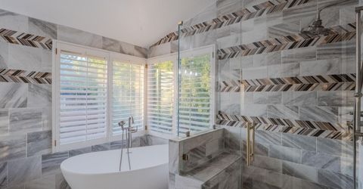
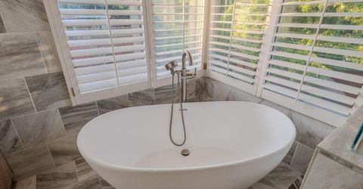
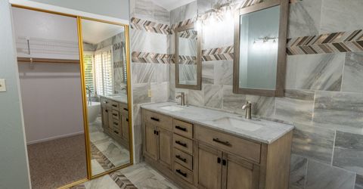
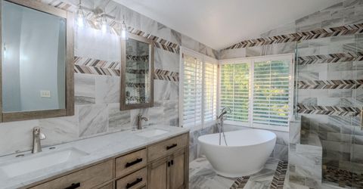
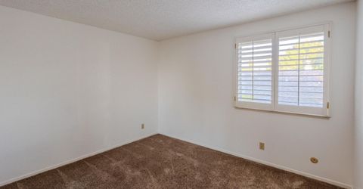
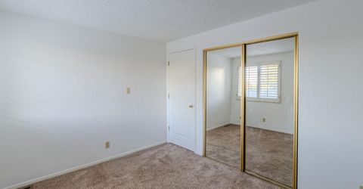
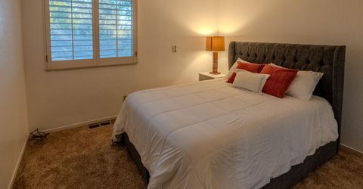
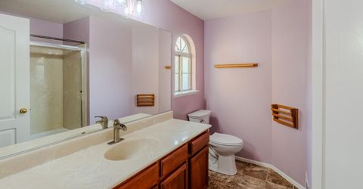
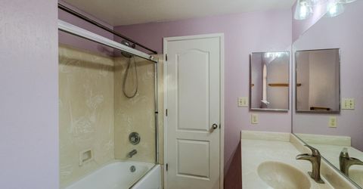
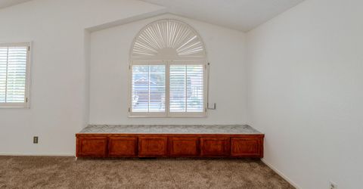
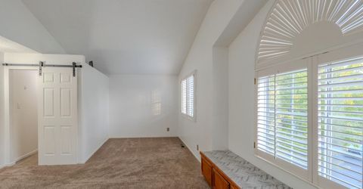
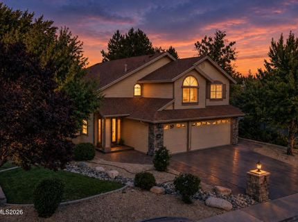
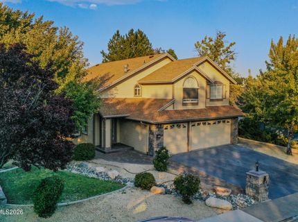
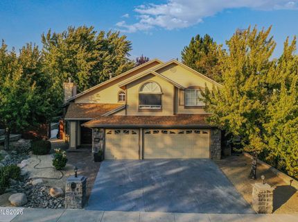
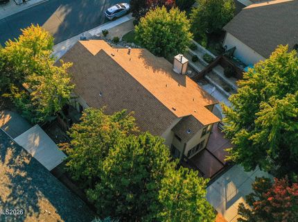
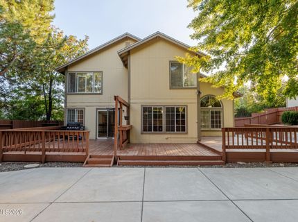
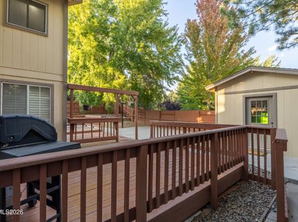
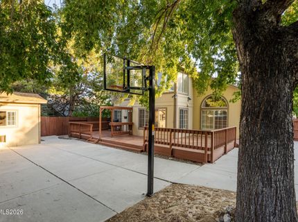
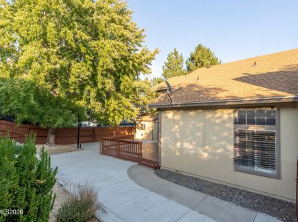
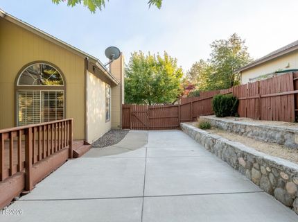
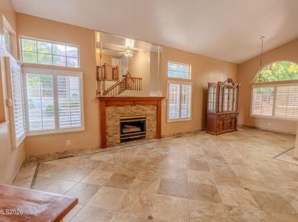
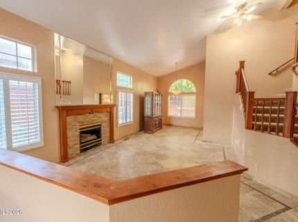
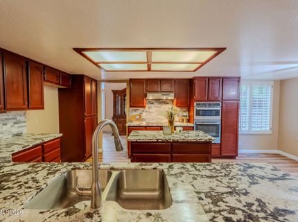
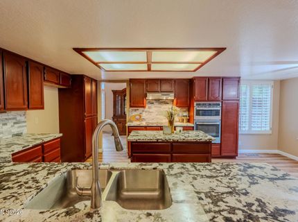
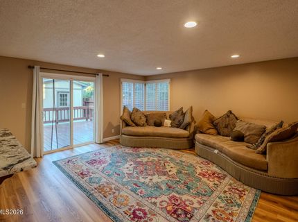
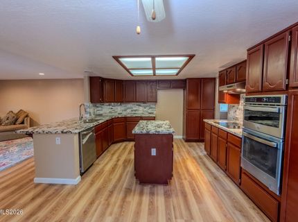
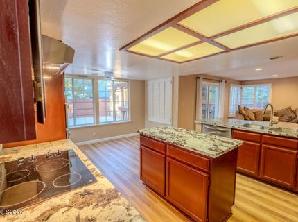
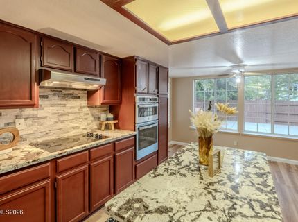
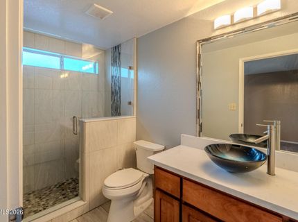
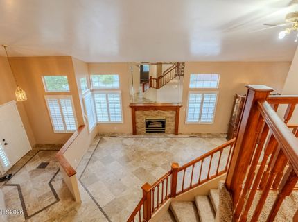
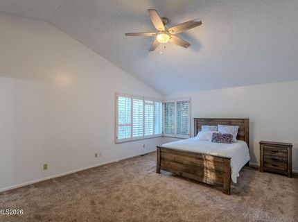
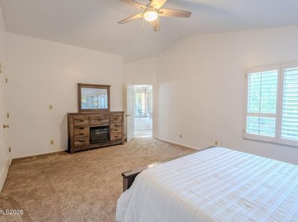
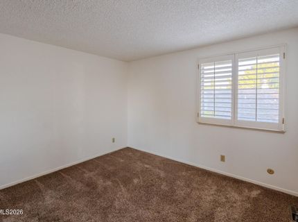
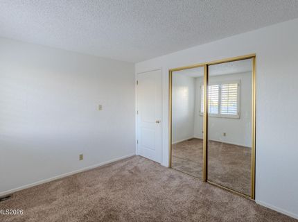
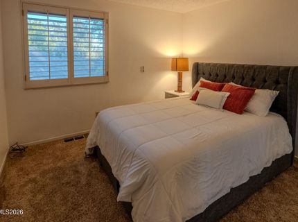
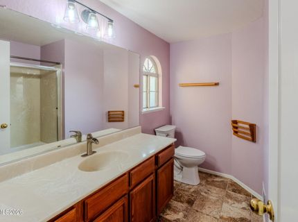
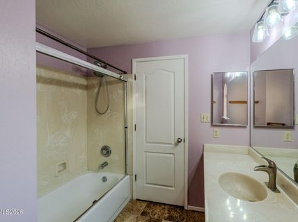
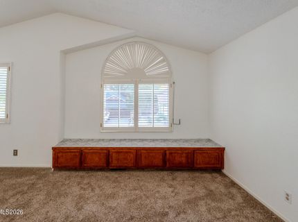
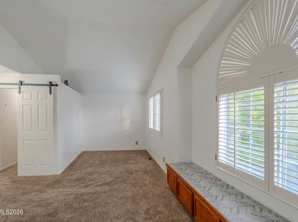
Experience the perfect blend of suburban tranquility and unmatched flexibility in this stunning Northwest Reno home. Spanning 2,717 square feet, this 5 bedroom, 3 bathroom property features a highly desirable main floor bedroom and full bath ideal for multigenerational living. A unique highlight is the fully built second kitchen in the garage, offering incredible convenience for large gatherings and effortless entertaining. Step outside to a beautifully landscaped, private backyard oasis complete with a relaxing deck, a storage shed, and a basketball hoop ready for friendly competition. Perfectly situated near Mae Anne Ave and Robb Dr for quick access to local shopping and dining, you are also just minutes from the world class mountain recreation of Truckee and Lake Tahoe. A truly exceptional property designed for the ultimate Nevada lifestyle!

Listed By / Presented By

Listed By

Agency Name: NextHome Yourpickettfence Group
Agent Name: Bhawna Sharma
Agency Phone: 775-622-0614
Agent Phone: 775-622-6239

agent picture

Presented By

Agent Name: Haley Paulsen
Agent Phone: 775.437.0993
Agency Title: Chase International Real Estate

IDX logo

Contact Agent(s) for More Information

Property Details

Property Type: Residential - Single Family
Cooling: Central Air
Fireplaces: 1
Garage: 3 car attached
Heating: Fireplace(s), Forced Air, Natural Gas
Lot Size: 0.20 Acres
Roof Type: Composition, Shingle, Pitched
Stories: 2.0
Taxes: $3,139
Year Built: 1991
MLS ID: 260012035

Feature Descriptions

Additional Rooms: None
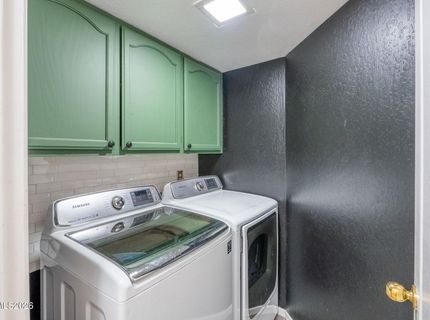
Appliances: Dryer, Disposal, Dishwasher, Microwave, Washer, Oven, Electric Cooktop
City Limits: Yes
Construction Type: Site/Stick-Built
Cooling Y/N: Yes
Dining: High Ceilings, Living Room Combination
Exterior: Unknown
Family Room: Separate/Formal Room
Fencing: Back Yard
Fireplace: Gas, Living Room
Fireplace Y/N: Yes
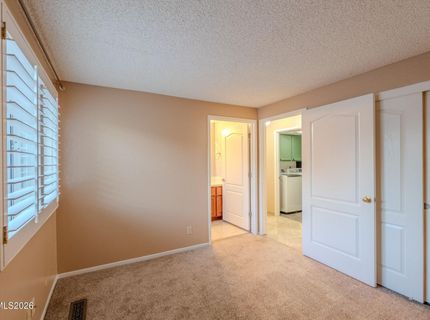
Flooring: Carpet, Tile, Wood
Foundation: Crawl Space
Heating Y/N: Yes
Kitchen: Breakfast Bar, Built-In Dishwasher, Built-In Microwave, Built-In Single Oven, Disposal, Electric Cooktop, Kitchen Island
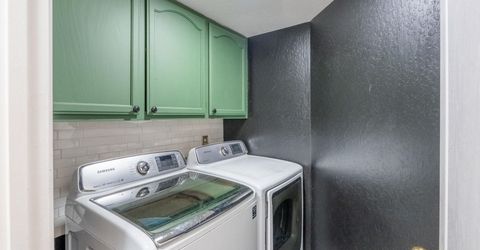
Laundry Features: In Hall, Washer Hookup, Laundry Room, Cabinets, Electric Dryer Hookup
Living Room: Ceiling Fan(s), High Ceilings, Separate/Formal Room
Lot Features: Landscaped, Level, Sprinklers In Front, Sprinklers In Rear
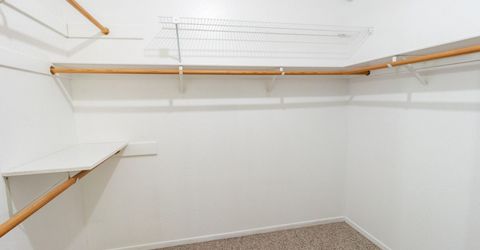
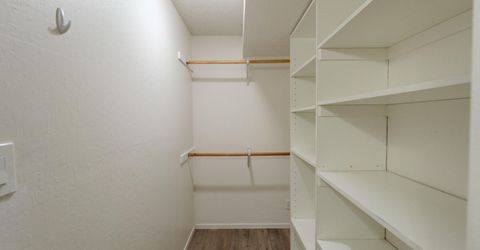
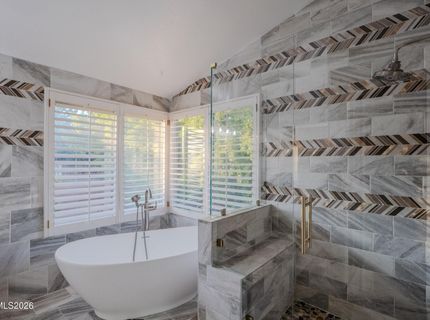
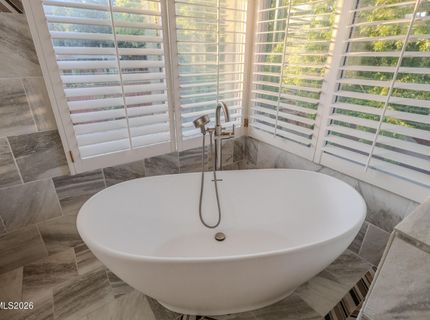
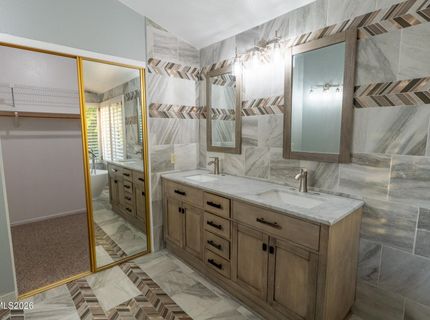
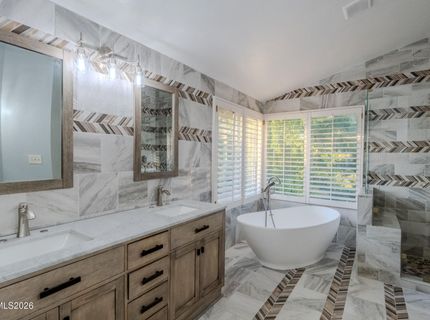
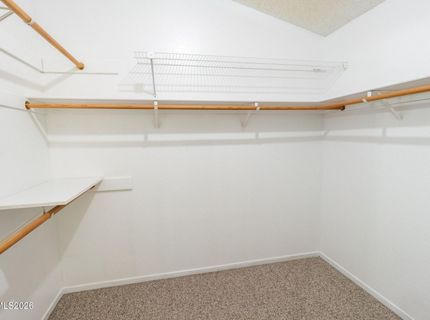
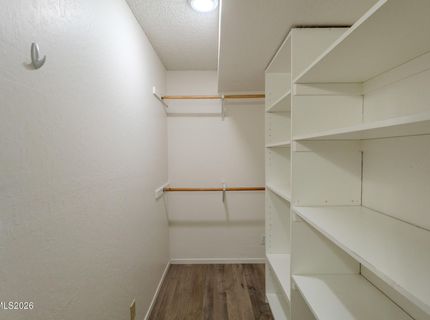
Master Bedroom: Ceiling Fan(s), High Ceilings, Bathtub, Double Sinks, Shower Stall, Walk-In Closet(s)
OtherStructures: Shed(s)
Parcel #: 200-271-10
Parking: Attached, Garage, Garage Door Opener
Patio/Porch: Deck, Uncovered
Road Frontage: Public, Other
Road Responsibility: Public Maintained Road
Security Features: Smoke Detector(s)
Sewer: Public Sewer
Special View Info: Mountain(s), Trees/Woods
Sprinklers: Automatic, Drip System, Front, Rear
SQFT Living: 2717
Utilities: Cable Available, Cable Connected, Electricity Available, Electricity Connected, Natural Gas Available, Natural Gas Connected, Phone Available, Sewer Available, Sewer Connected, Water Available, Water Connected, Cellular Coverage, Internet Available, Internet Connected
Water: Public
Water Rights Y/N: No
Window Features: Blinds, Drapes, Double Pane Windows, Vinyl Frames, Rods

Amenities

Cathedral Ceiling(s)
Ceiling Fan(s)
High Ceilings
Breakfast Bar
Kitchen Island
Walk-In Closet(s)

Schools

High School: McQueen
Middle School: Billinghurst
Elementary School: Westergard

Neighborhood Map

Driving Directions

Demographics

Estimate My Payments

  • Estimated Payment
    $2,401.23
  • Principal & Interest
    $1,891.73
  • Property Tax
    $261.58
  • Homeowner's Insurance
    $247.92
(Payments are an estimate and may vary by lender)

Mortgage Calculator

Change Payment Information

%
years/fixed
yearly
yearly (est.)
Contact Photo

We're Here to Help

Connect with our team of knowlegable local agents to guide your next move with style and grace.

Login to My Homefinder