

Join Login
744 E Cottage Loop, Gardnerville, NV 89460 Photo

38 Photos

744 E Cottage Loop
Gardnerville, NV 89460
$615,000
3 Beds | 2 full Baths | 1749 sqft | 0.13 Acreage

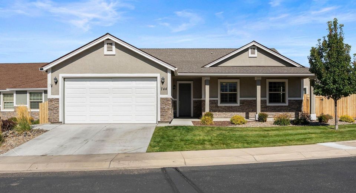
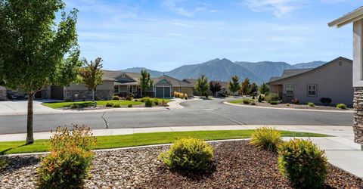
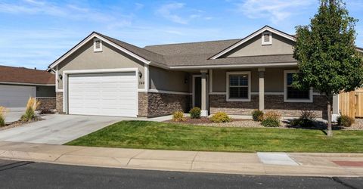
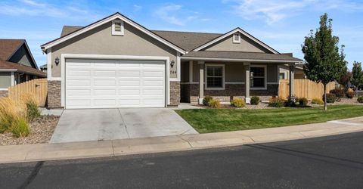
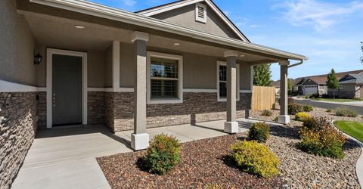
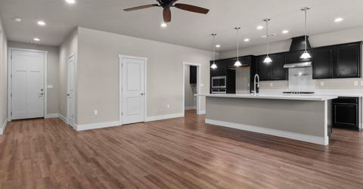
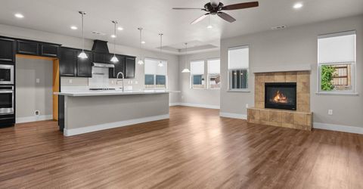
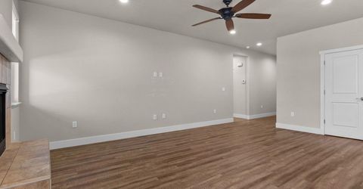
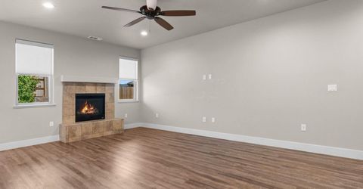
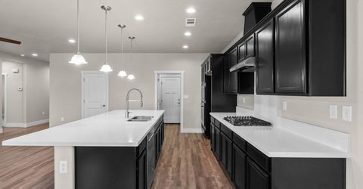
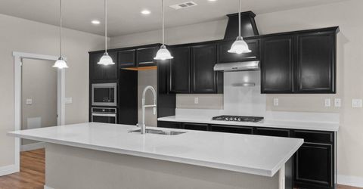
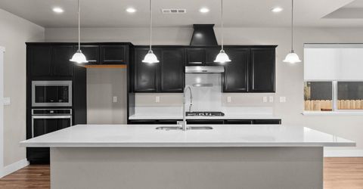
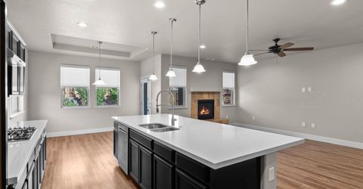
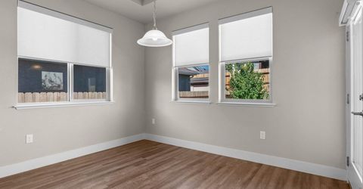
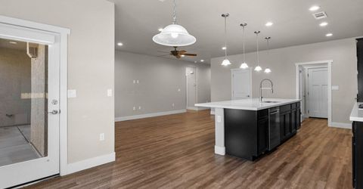
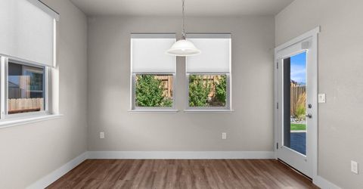
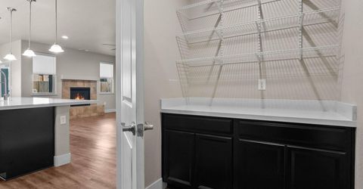
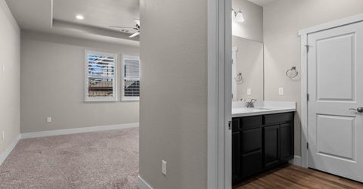
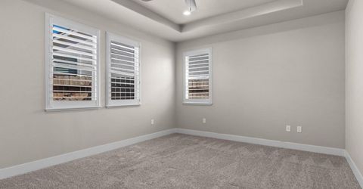
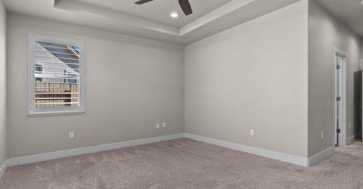
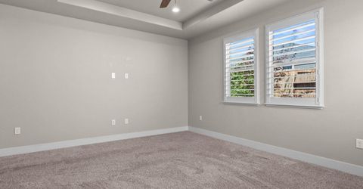
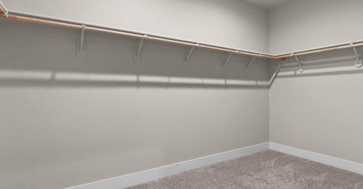
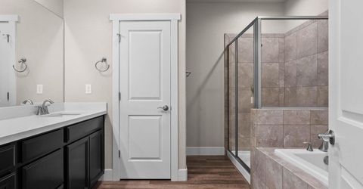
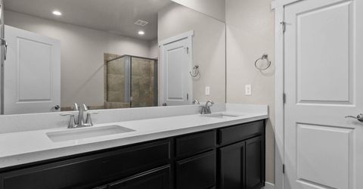
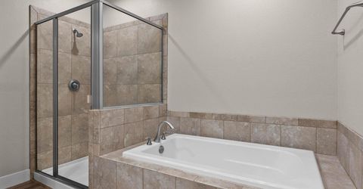
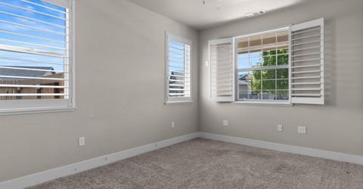
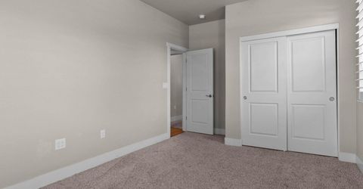
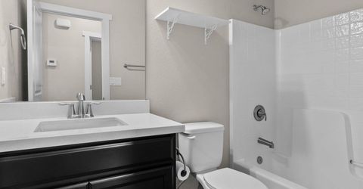
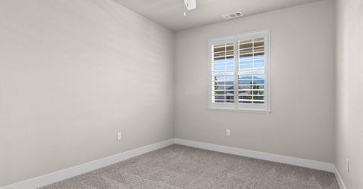
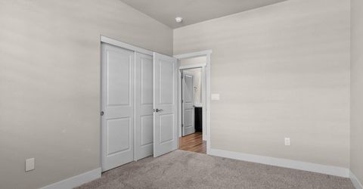
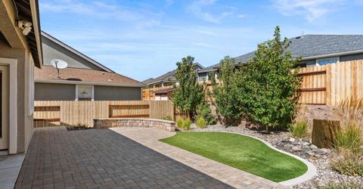
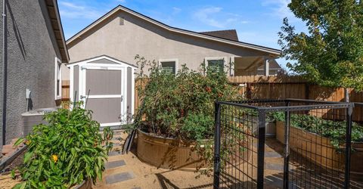
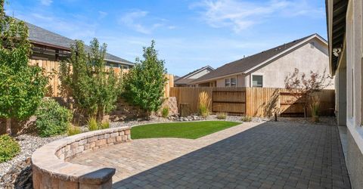
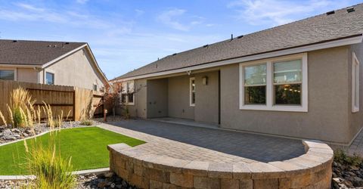
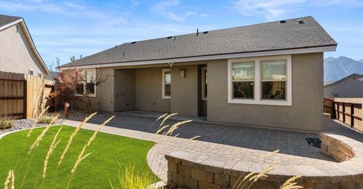
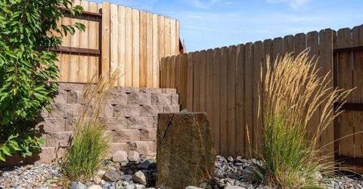
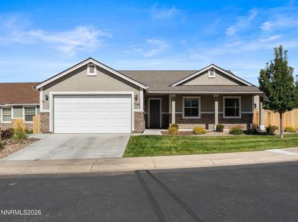
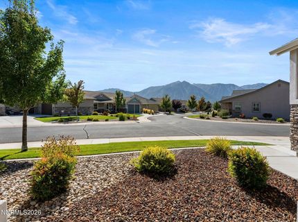
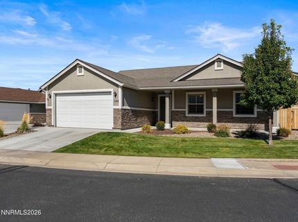
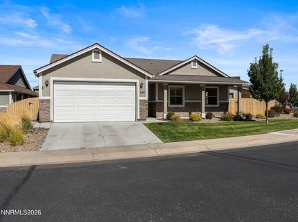
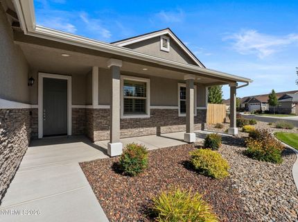
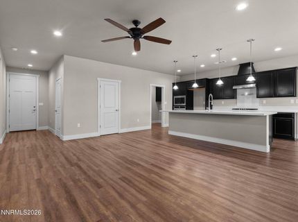
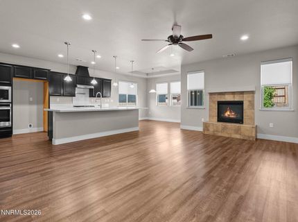
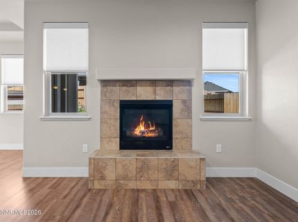
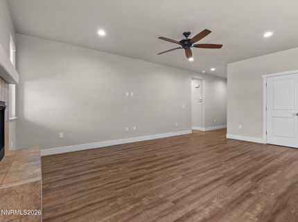
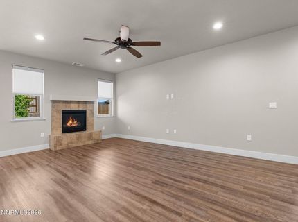
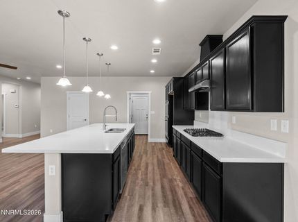
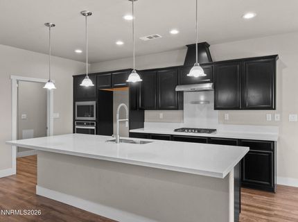
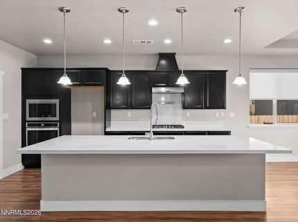
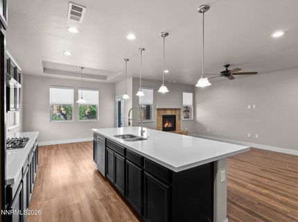
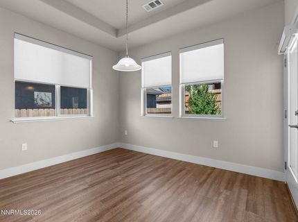
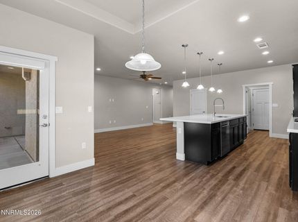
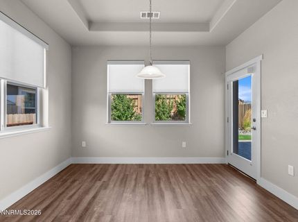
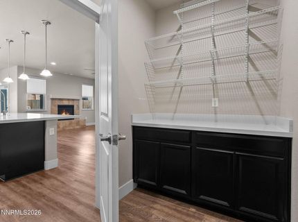
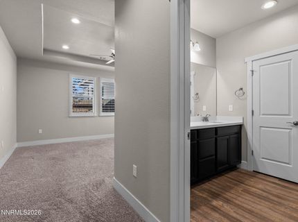
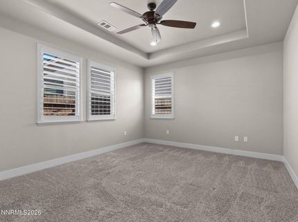
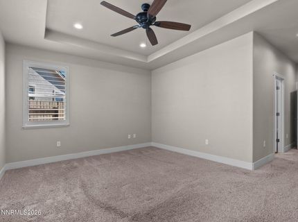
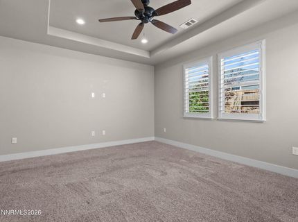
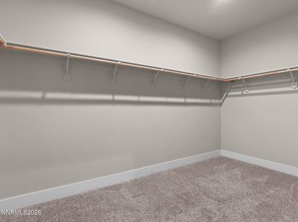
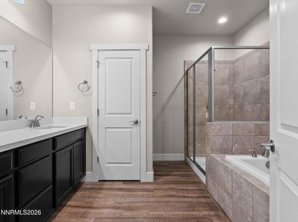
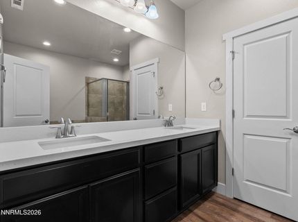
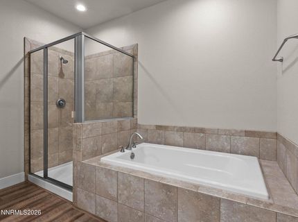
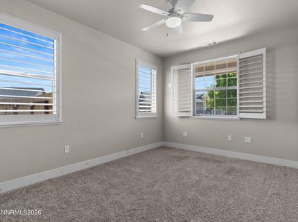
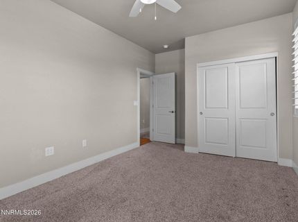
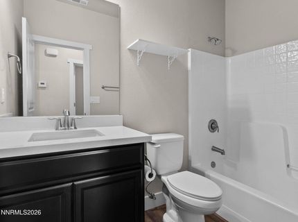
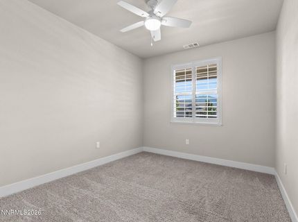
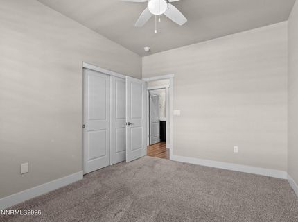
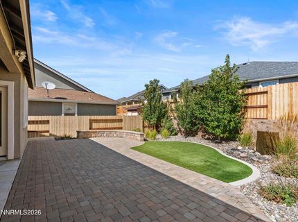
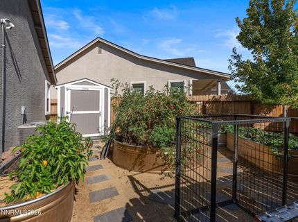
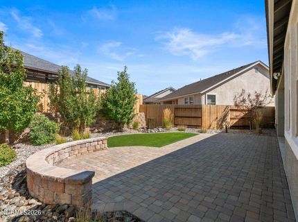
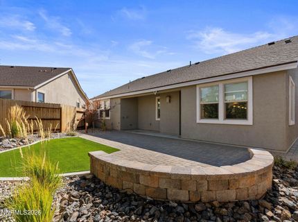
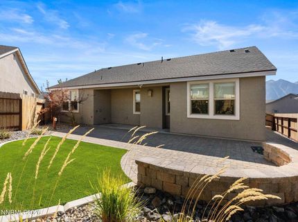
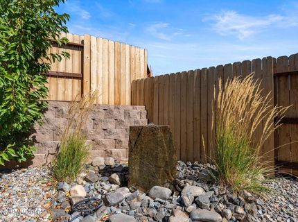
Unobstructed Sierra Nevada mountain views, a corner lot, and a quiet gated setting make this 3-bedroom, 2-bathroom single-story home stand out. Located in a community of just 81 homes, the property offers one of the largest lots in the neighborhood and beautiful mountain views that can be enjoyed year-round. The gated community provides an added sense of privacy and security, while HOA-maintained front yard landscaping and the low-maintenance exterior make for easy upkeep. Inside, the home features a bright, open floor plan with beautiful LVP flooring and a completely turnkey feel. The kitchen and living areas flow naturally together, creating a comfortable space for everyday living and entertaining. The primary suite offers a generously sized walk-in closet and an ensuite bathroom with a walk-in shower and soaking tub. A nicely sized laundry room adds convenience with built-in cabinets and shelving. The backyard is designed to be enjoyed without much maintenance. Attractive patio and sidewalk pavers create a great setting for relaxing or entertaining, while a beautiful water feature adds a nice touch to the finished yard. Garden enthusiasts will appreciate the side garden area with low-maintenance garden boxes and a storage shed. Two apple trees and a cherry tree add even more character to the outdoor space. The back porch is also ready for an outdoor kitchen, with outlets and sink hookups already in place. The 2-car garage offers an added bonus of its own mini-split A/C system, making it comfortable to work or spend time there year-round. Additional built-in electronic racks provide ample space for organization. With incredible mountain views, one of the largest lots in the community, a quiet gated setting, and a low-maintenance home and yard, this property offers a great combination of comfort, privacy, and outdoor living.

Listed By / Presented By

Listed By

Agency Name: Ferrari-Lund Real Estate South
Agent Name: Kyle Sims
Agency Phone: 775-850-7033
Agent Phone: 775-527-7124

agent picture

Presented By

Agent Name: Haley Paulsen
Agent Phone: 775.437.0993
Agency Title: Chase International Real Estate

IDX logo

Contact Agent(s) for More Information

Property Details

Property Type: Residential - Single Family
Cooling: Central Air
Fireplaces: 1
Garage: 2 car attached
Heating: Forced Air, Natural Gas
Lot Size: 0.13 Acres
Roof Type: Composition, Shingle, Pitched
Stories: 1.0
Taxes: $4,299
Year Built: 2020
MLS ID: 260012024

Feature Descriptions

Additional Rooms: None
Appliances: Dishwasher, Gas Range, Microwave, Oven
Association Fee Includes: Maintenance Grounds, Snow Removal, Common Area - Maintenance
City Limits: No
Construction Type: Site/Stick-Built
Cooling Y/N: Yes
Dining: Kitchen Combination
Exterior: Stucco
Fencing: Back Yard, Partial
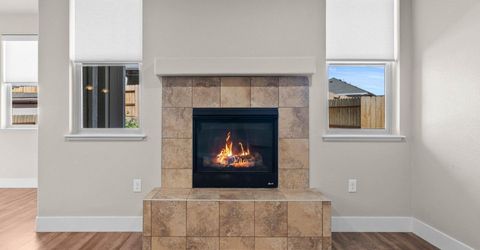
Fireplace: Gas, Living Room
Fireplace Y/N: Yes
Flooring: Carpet, Luxury Vinyl
Foundation: Slab
Heating Y/N: Yes
HOA Amenities: Gated, Landscaping, Security, Parking
HOA Y/N: Yes
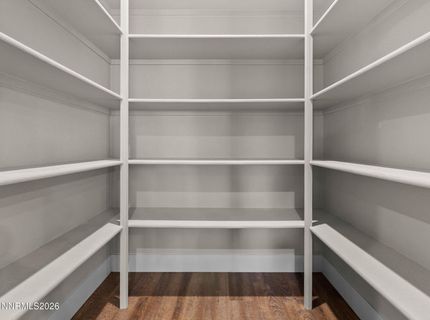
Kitchen: Breakfast Bar, Built-In Dishwasher, Built-In Microwave, Built-In Single Oven, Kitchen Island, Pantry
Laundry Features: Washer Hookup, Laundry Room, Cabinets, Shelves, Electric Dryer Hookup, Gas Dryer Hookup
Living Room: Ceiling Fan(s), Family Room Combination
Lot Features: Corner Lot, Level, Sprinklers In Front, Sprinklers In Rear
Master Bedroom: Ceiling Fan(s), High Ceilings, Bathtub, Double Sinks, Shower Stall, Walk-In Closet(s)
OtherStructures: Shed(s), Storage
Parcel #: 1220-21-111-115
Parking: Attached, Garage, Garage Door Opener, Garage Door Opener Controls
Patio/Porch: Patio, None
Road Frontage: Private Road, Other
Road Responsibility: Private Maintained Road
Security: yes
Security Features: Smoke Detector(s), Security System
Sewer: Public Sewer
Special View Info: Mountain(s)
Sprinklers: Drip System, Front, Rear
SQFT Living: 1749
Utilities: Electricity Available, Natural Gas Available, Sewer Available, Water Available
Water: Public
Water Rights Y/N: No
Window Features: Double Pane Windows

Amenities

Ceiling Fan(s)
High Ceilings
Breakfast Bar
Kitchen Island
Pantry
Walk-In Closet(s)
Water Feature

Schools

High School: Douglas
Middle School: Pau-Wa-Lu
Elementary School: Scarselli

Neighborhood Map

Driving Directions

Demographics

Estimate My Payments

  • Estimated Payment
    $1,906.35
  • Principal & Interest
    $1,368.72
  • Property Tax
    $358.25
  • Homeowner's Insurance
    $179.38
(Payments are an estimate and may vary by lender)

Mortgage Calculator

Change Payment Information

%
years/fixed
yearly
yearly (est.)
Contact Photo

We're Here to Help

Connect with our team of knowlegable local agents to guide your next move with style and grace.

Login to My Homefinder